
Development opportunity. Presented by Creatini Group
An acre in Whitman Center
532 Washington St, Whitman, MA 02382
$2,300,000
Coordinates 42.07933° N, 70.93755° W
Overview
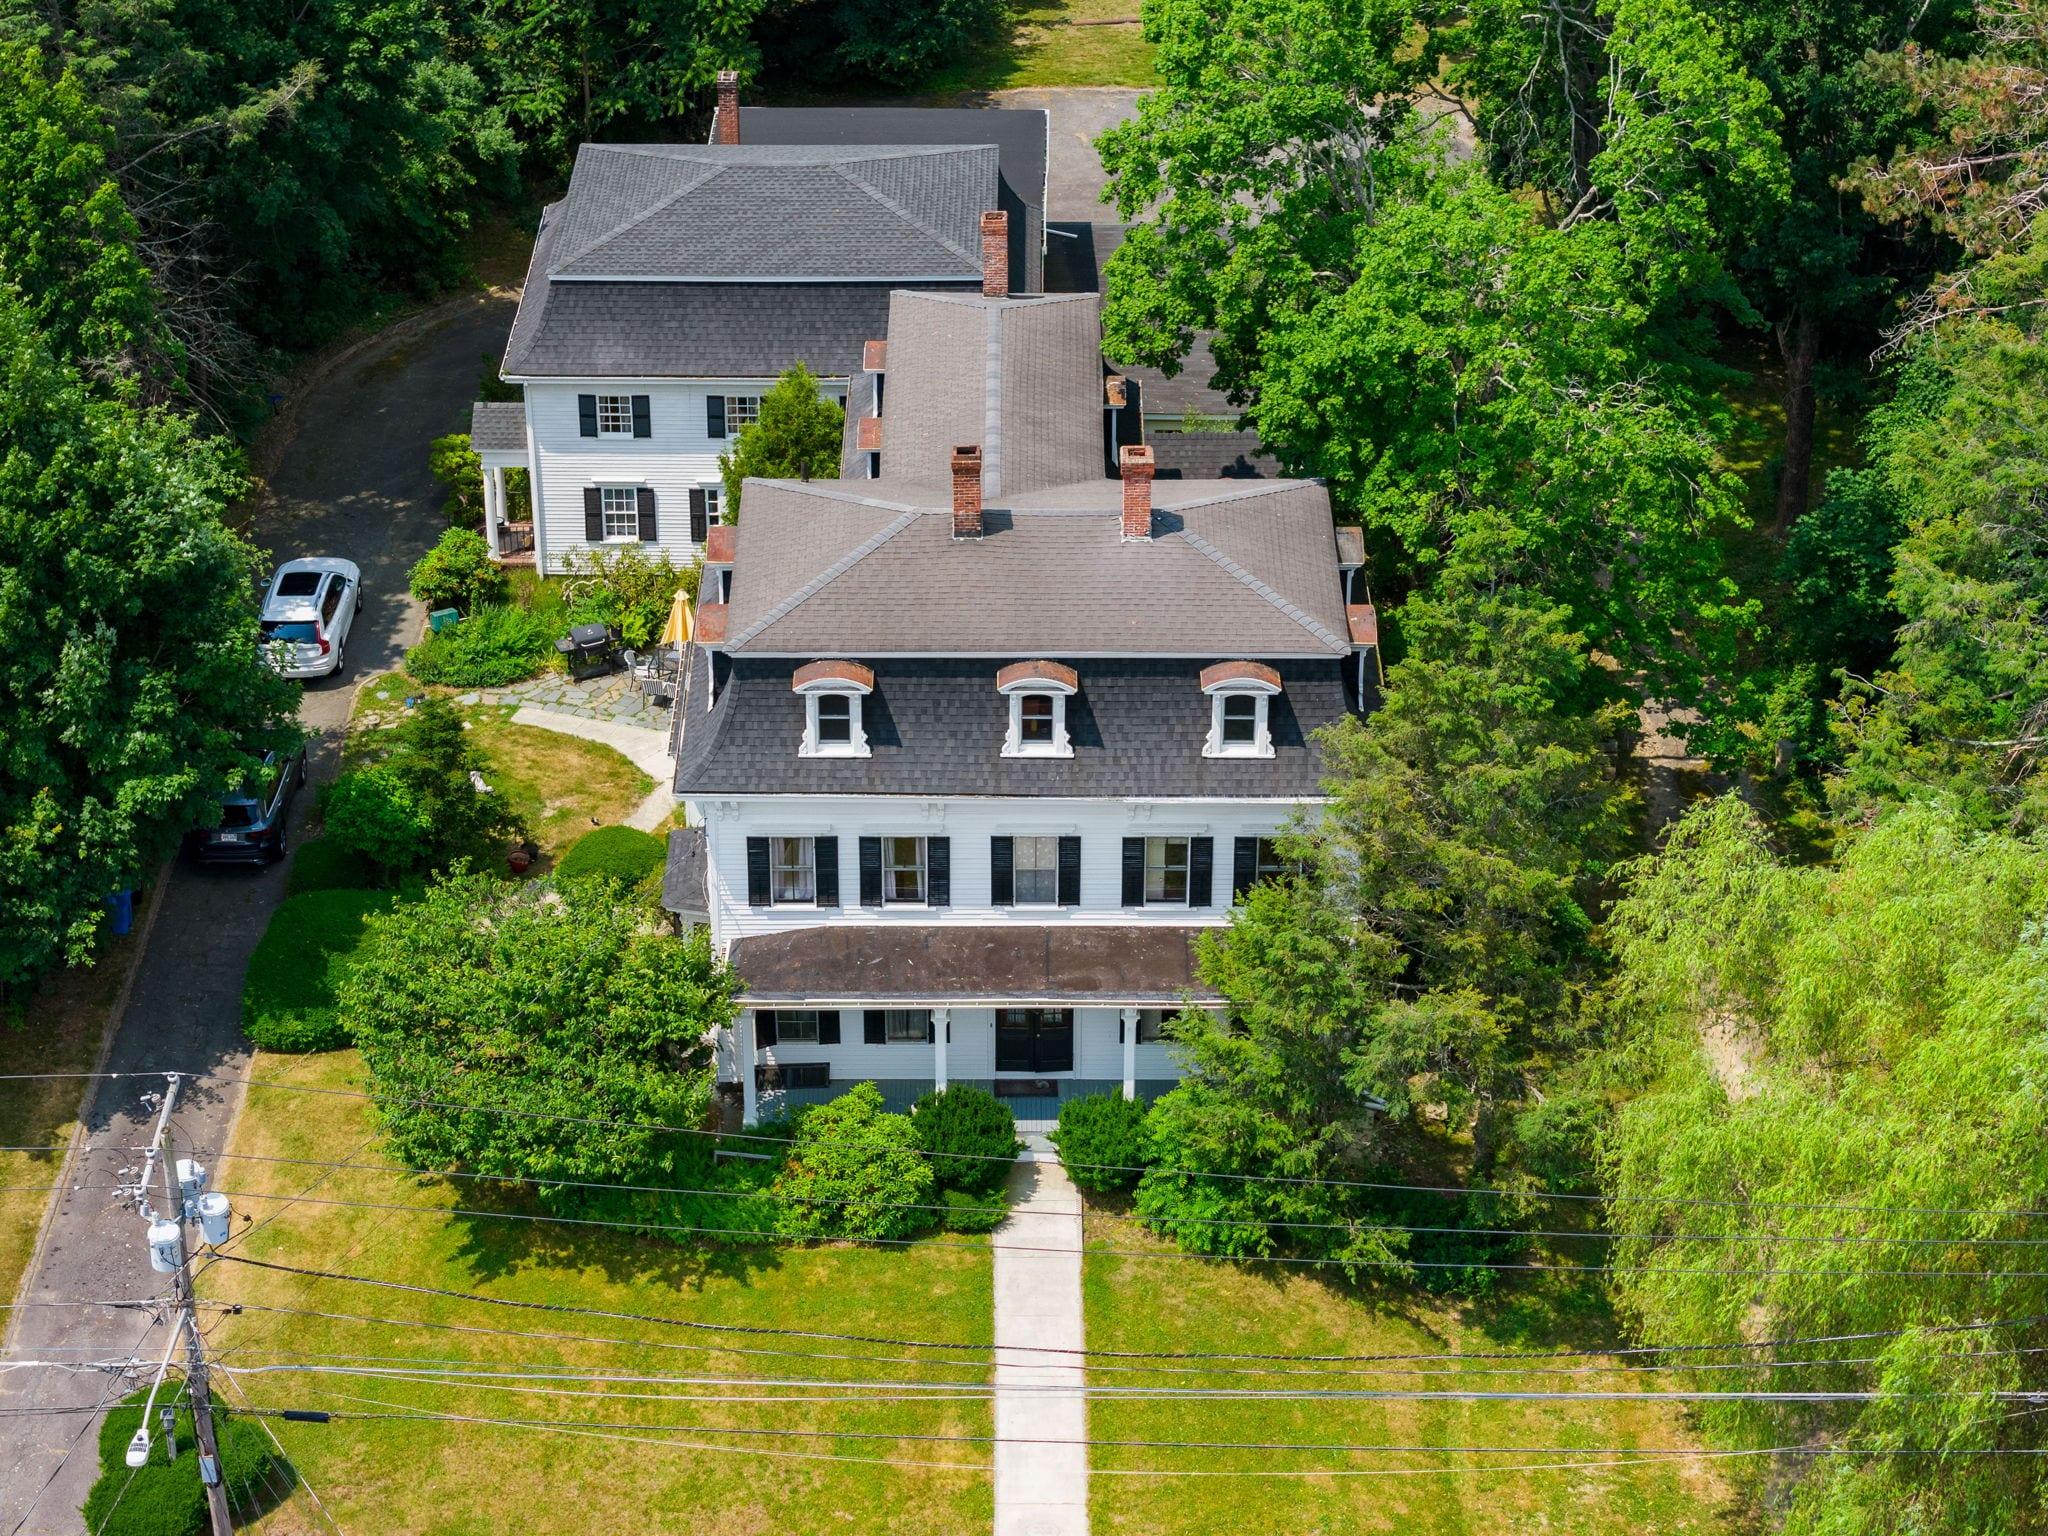
One acre in the middle of Whitman Center, with an 1868 Victorian at the street and open land behind it.
- Acres
- 1.02
- Zoning
- GB, MUOD
- Existing sq ft
- 6,756
- Height limit
- 45 ft
- Built
- 1868
- To the train
- 0.8 mi
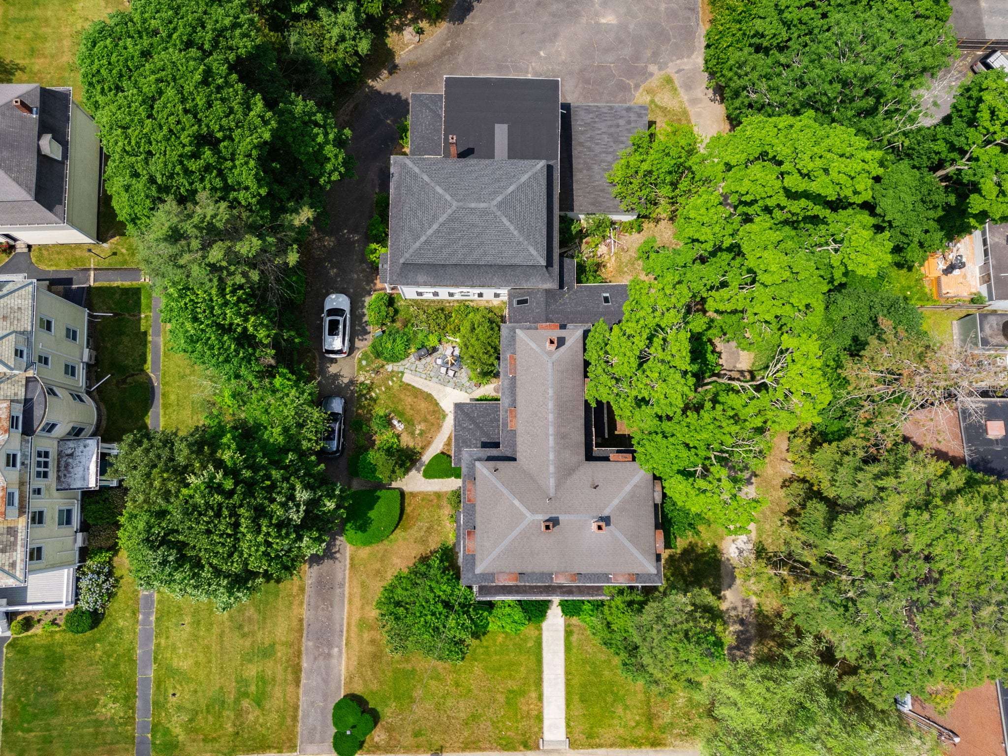
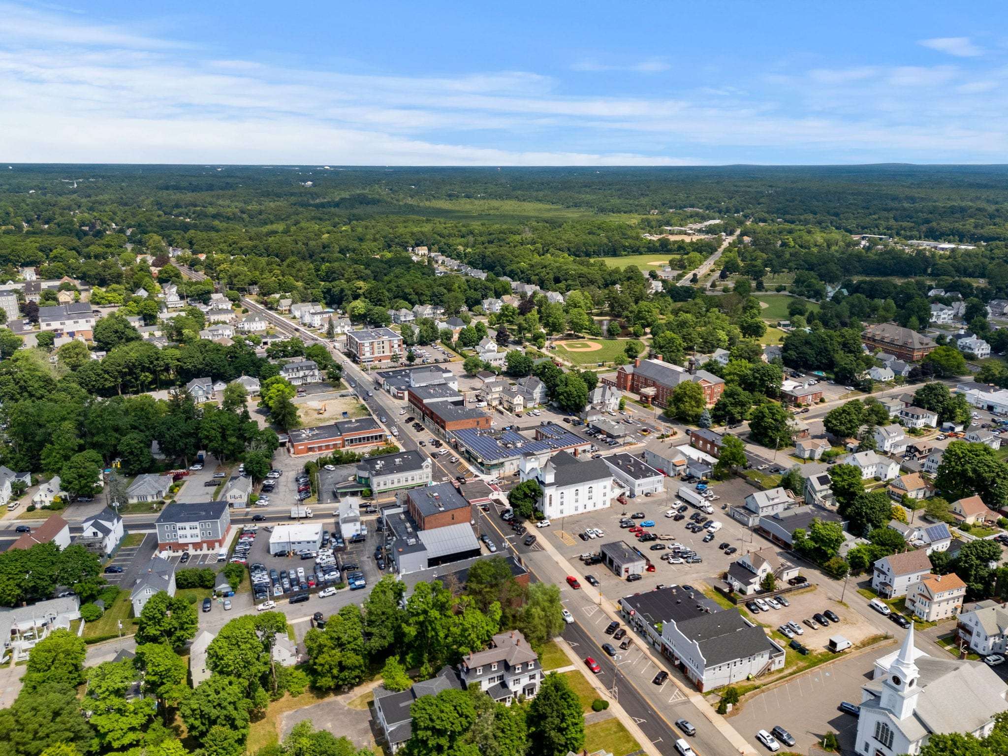
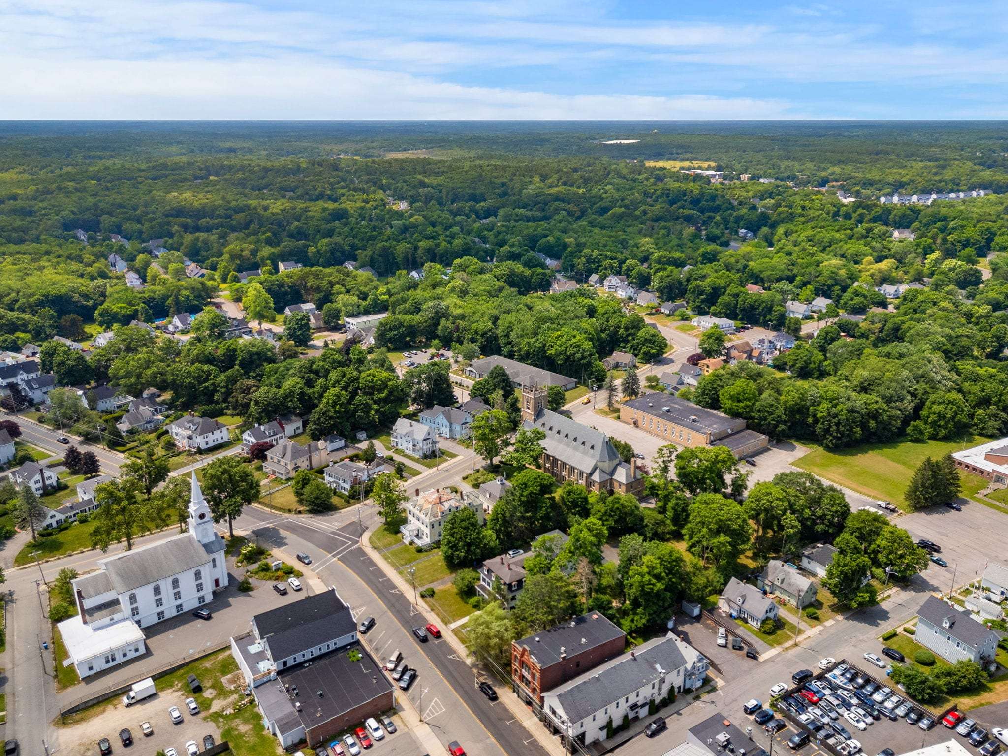
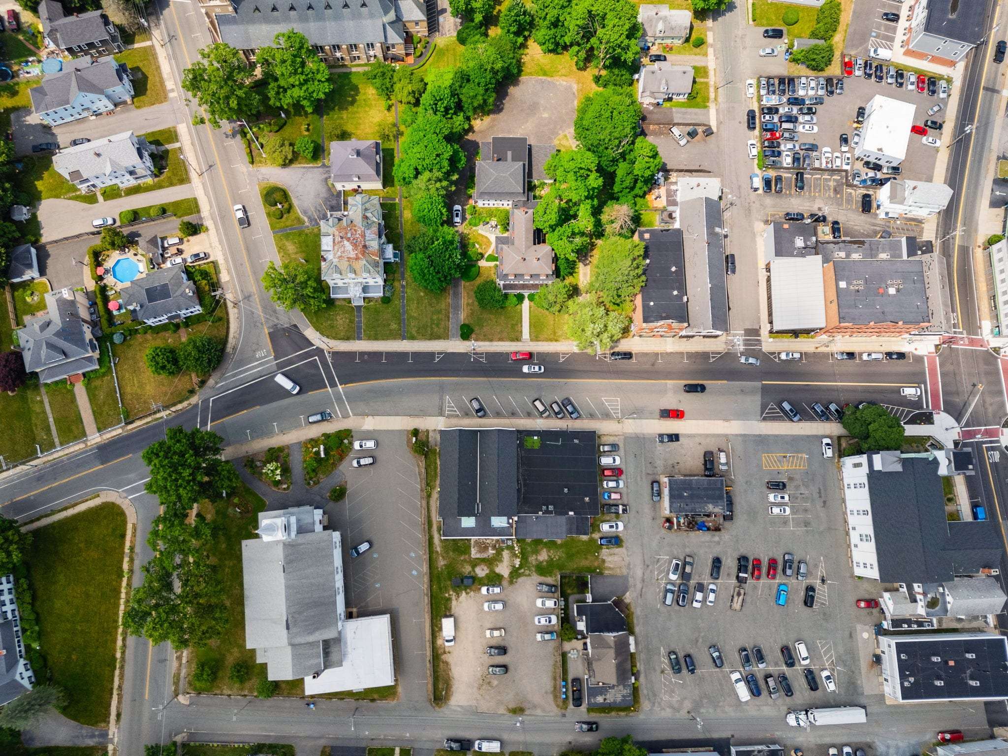
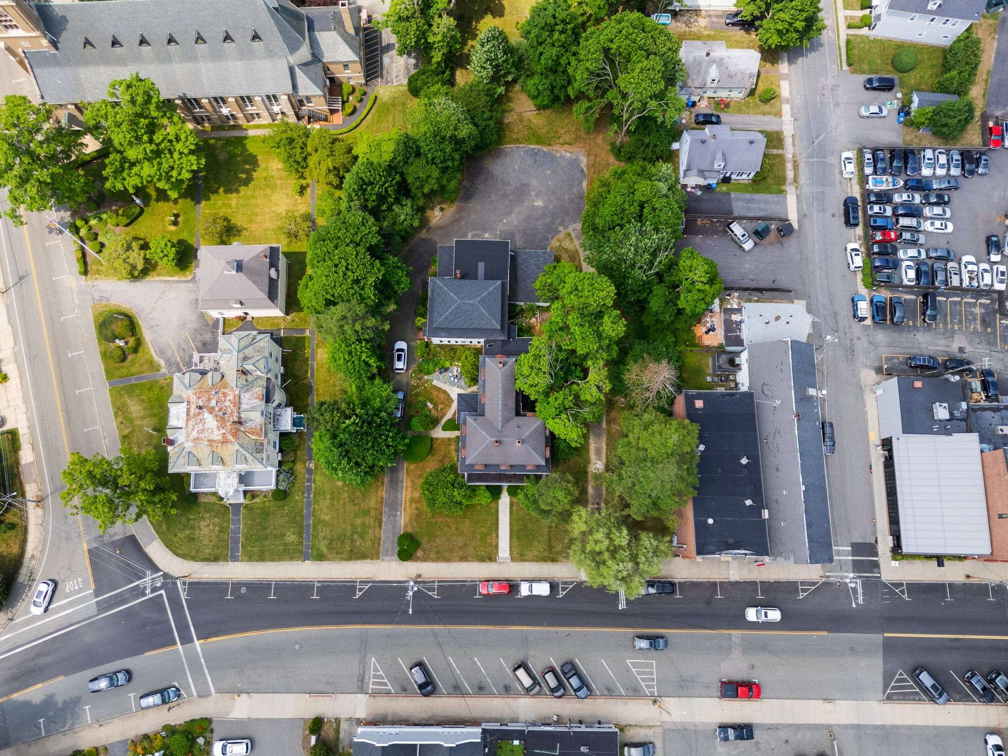
- About 1.02 acres on Washington Street, in the middle of Whitman Center
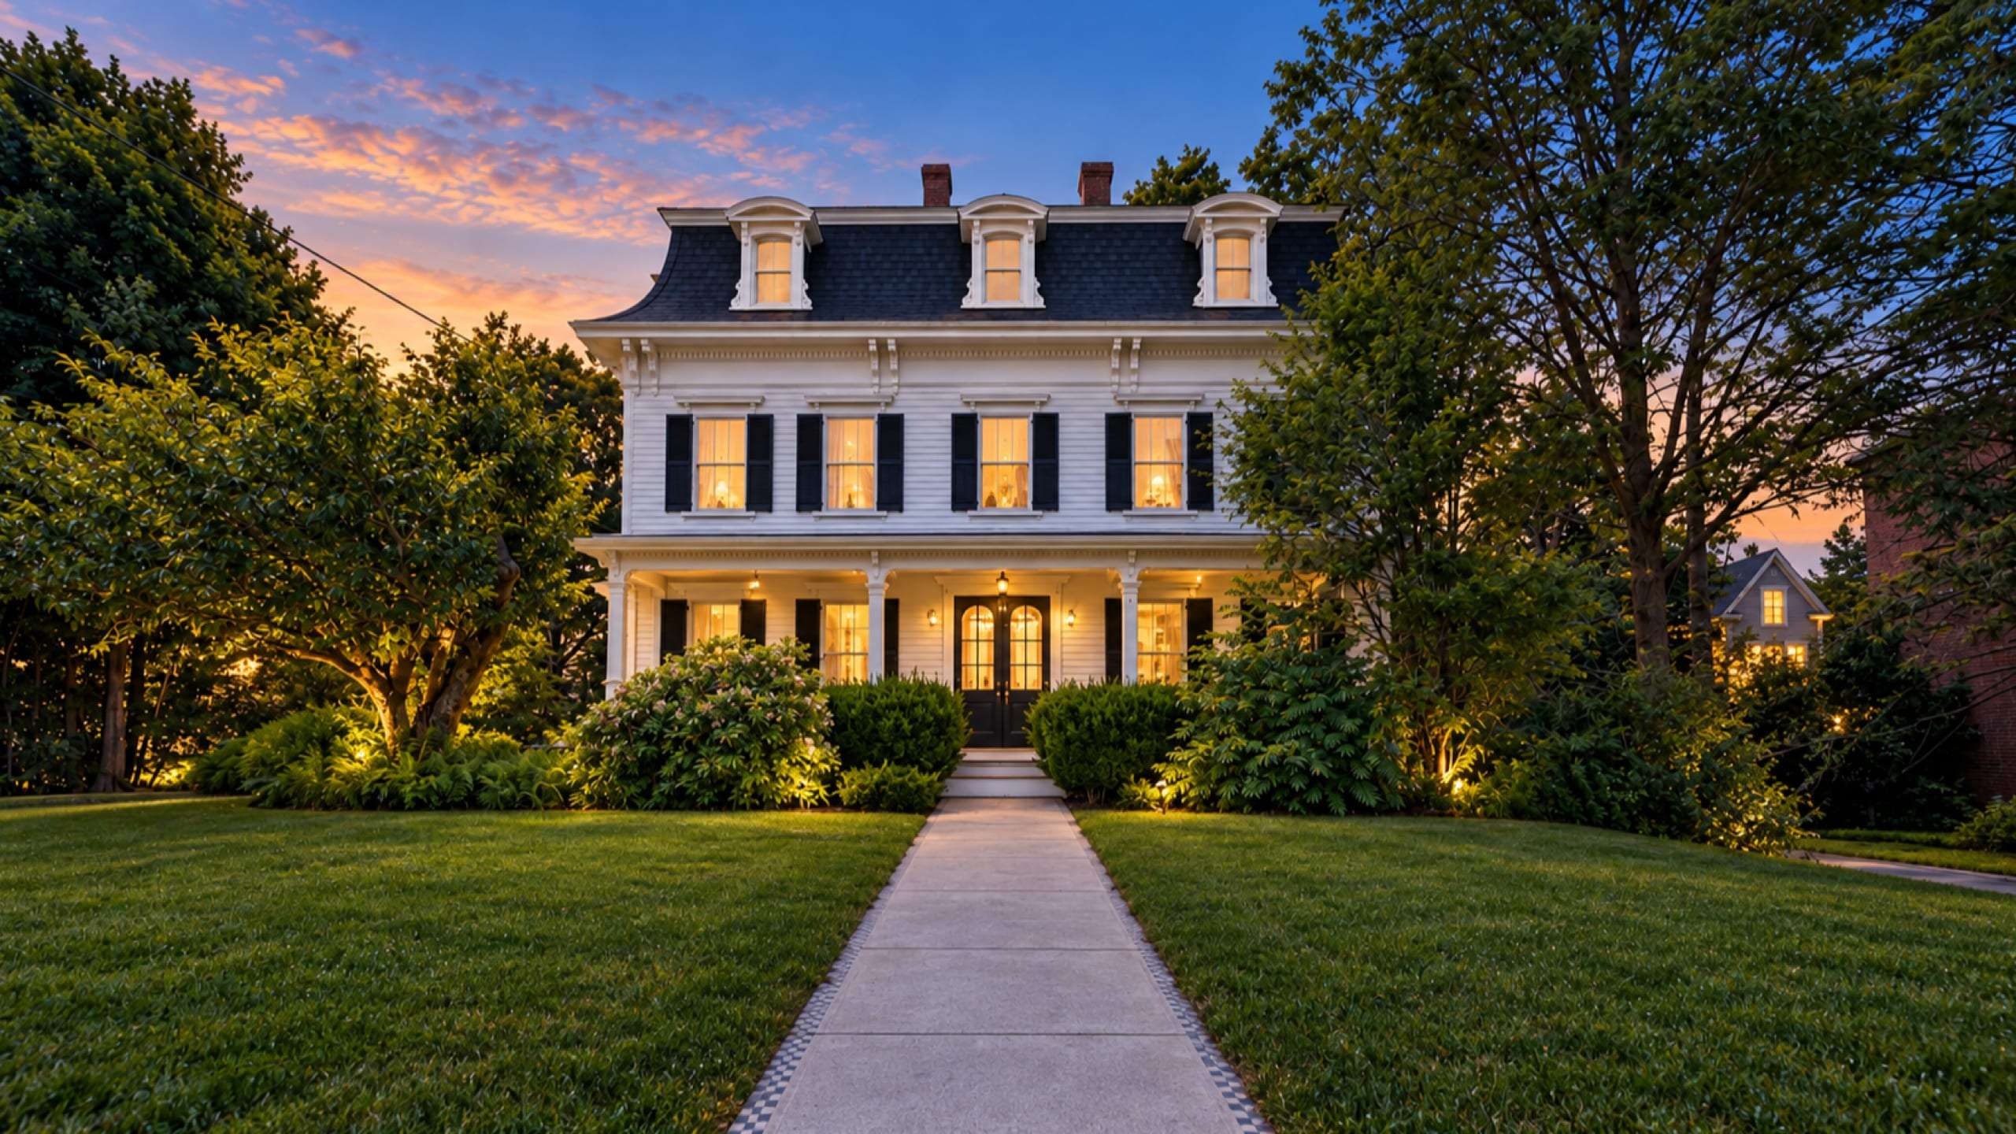
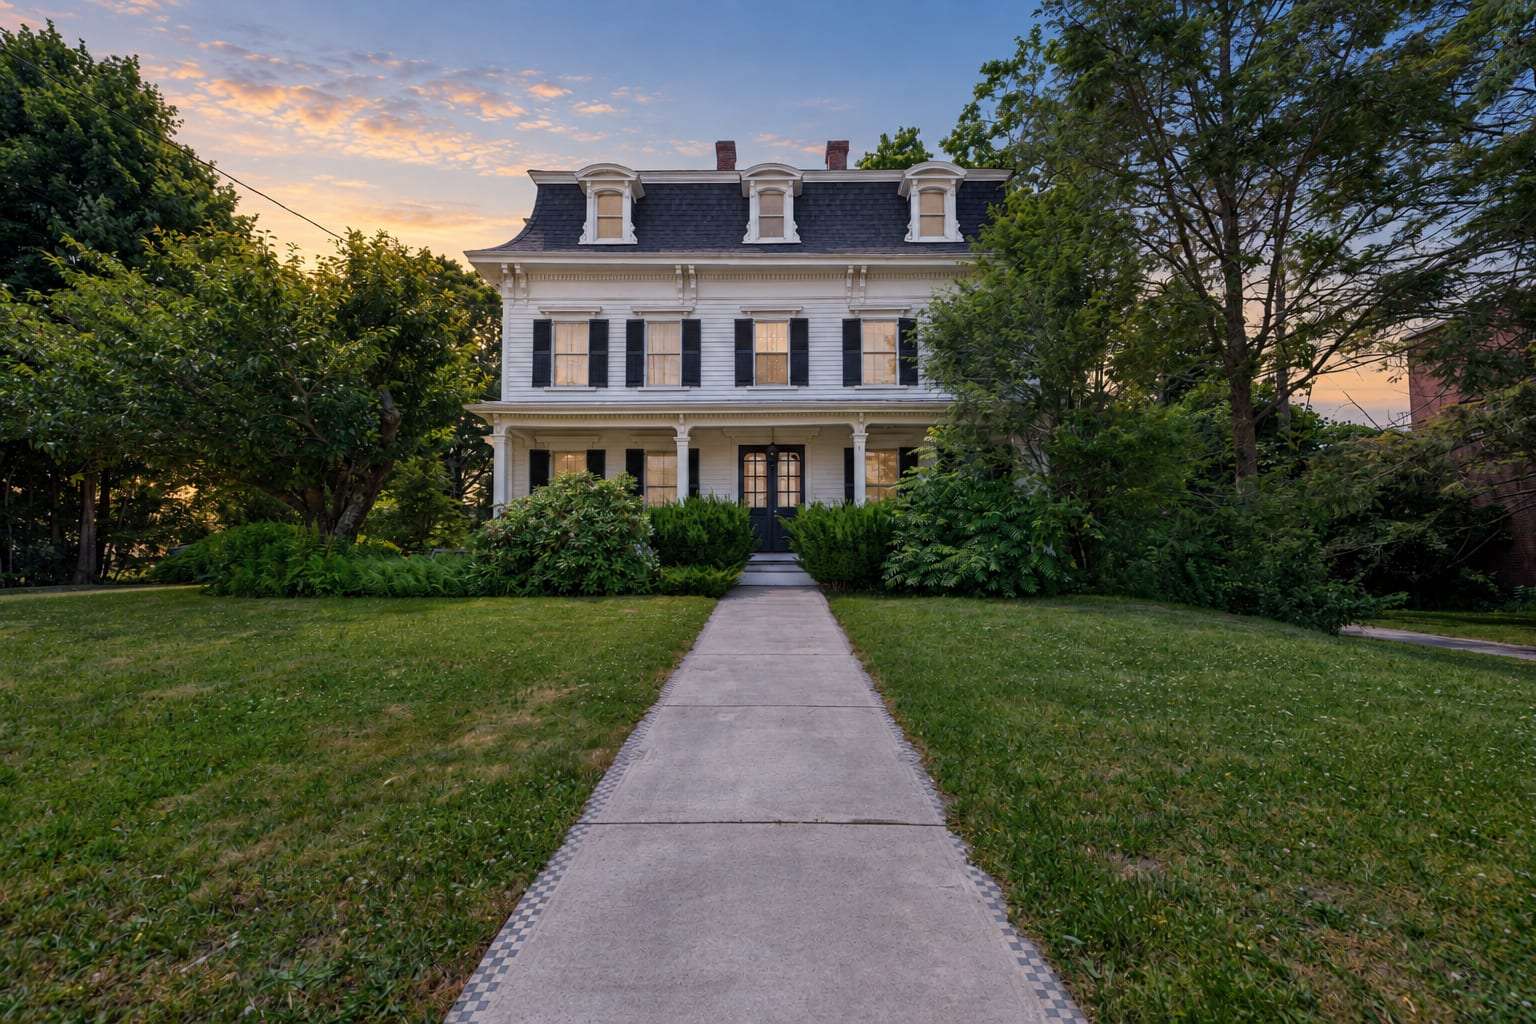
- An 1868 Second Empire Victorian at the street, level open land behind it
- General Business zoning, eligible for the Multiple Use Overlay District
For developers
Paths to value
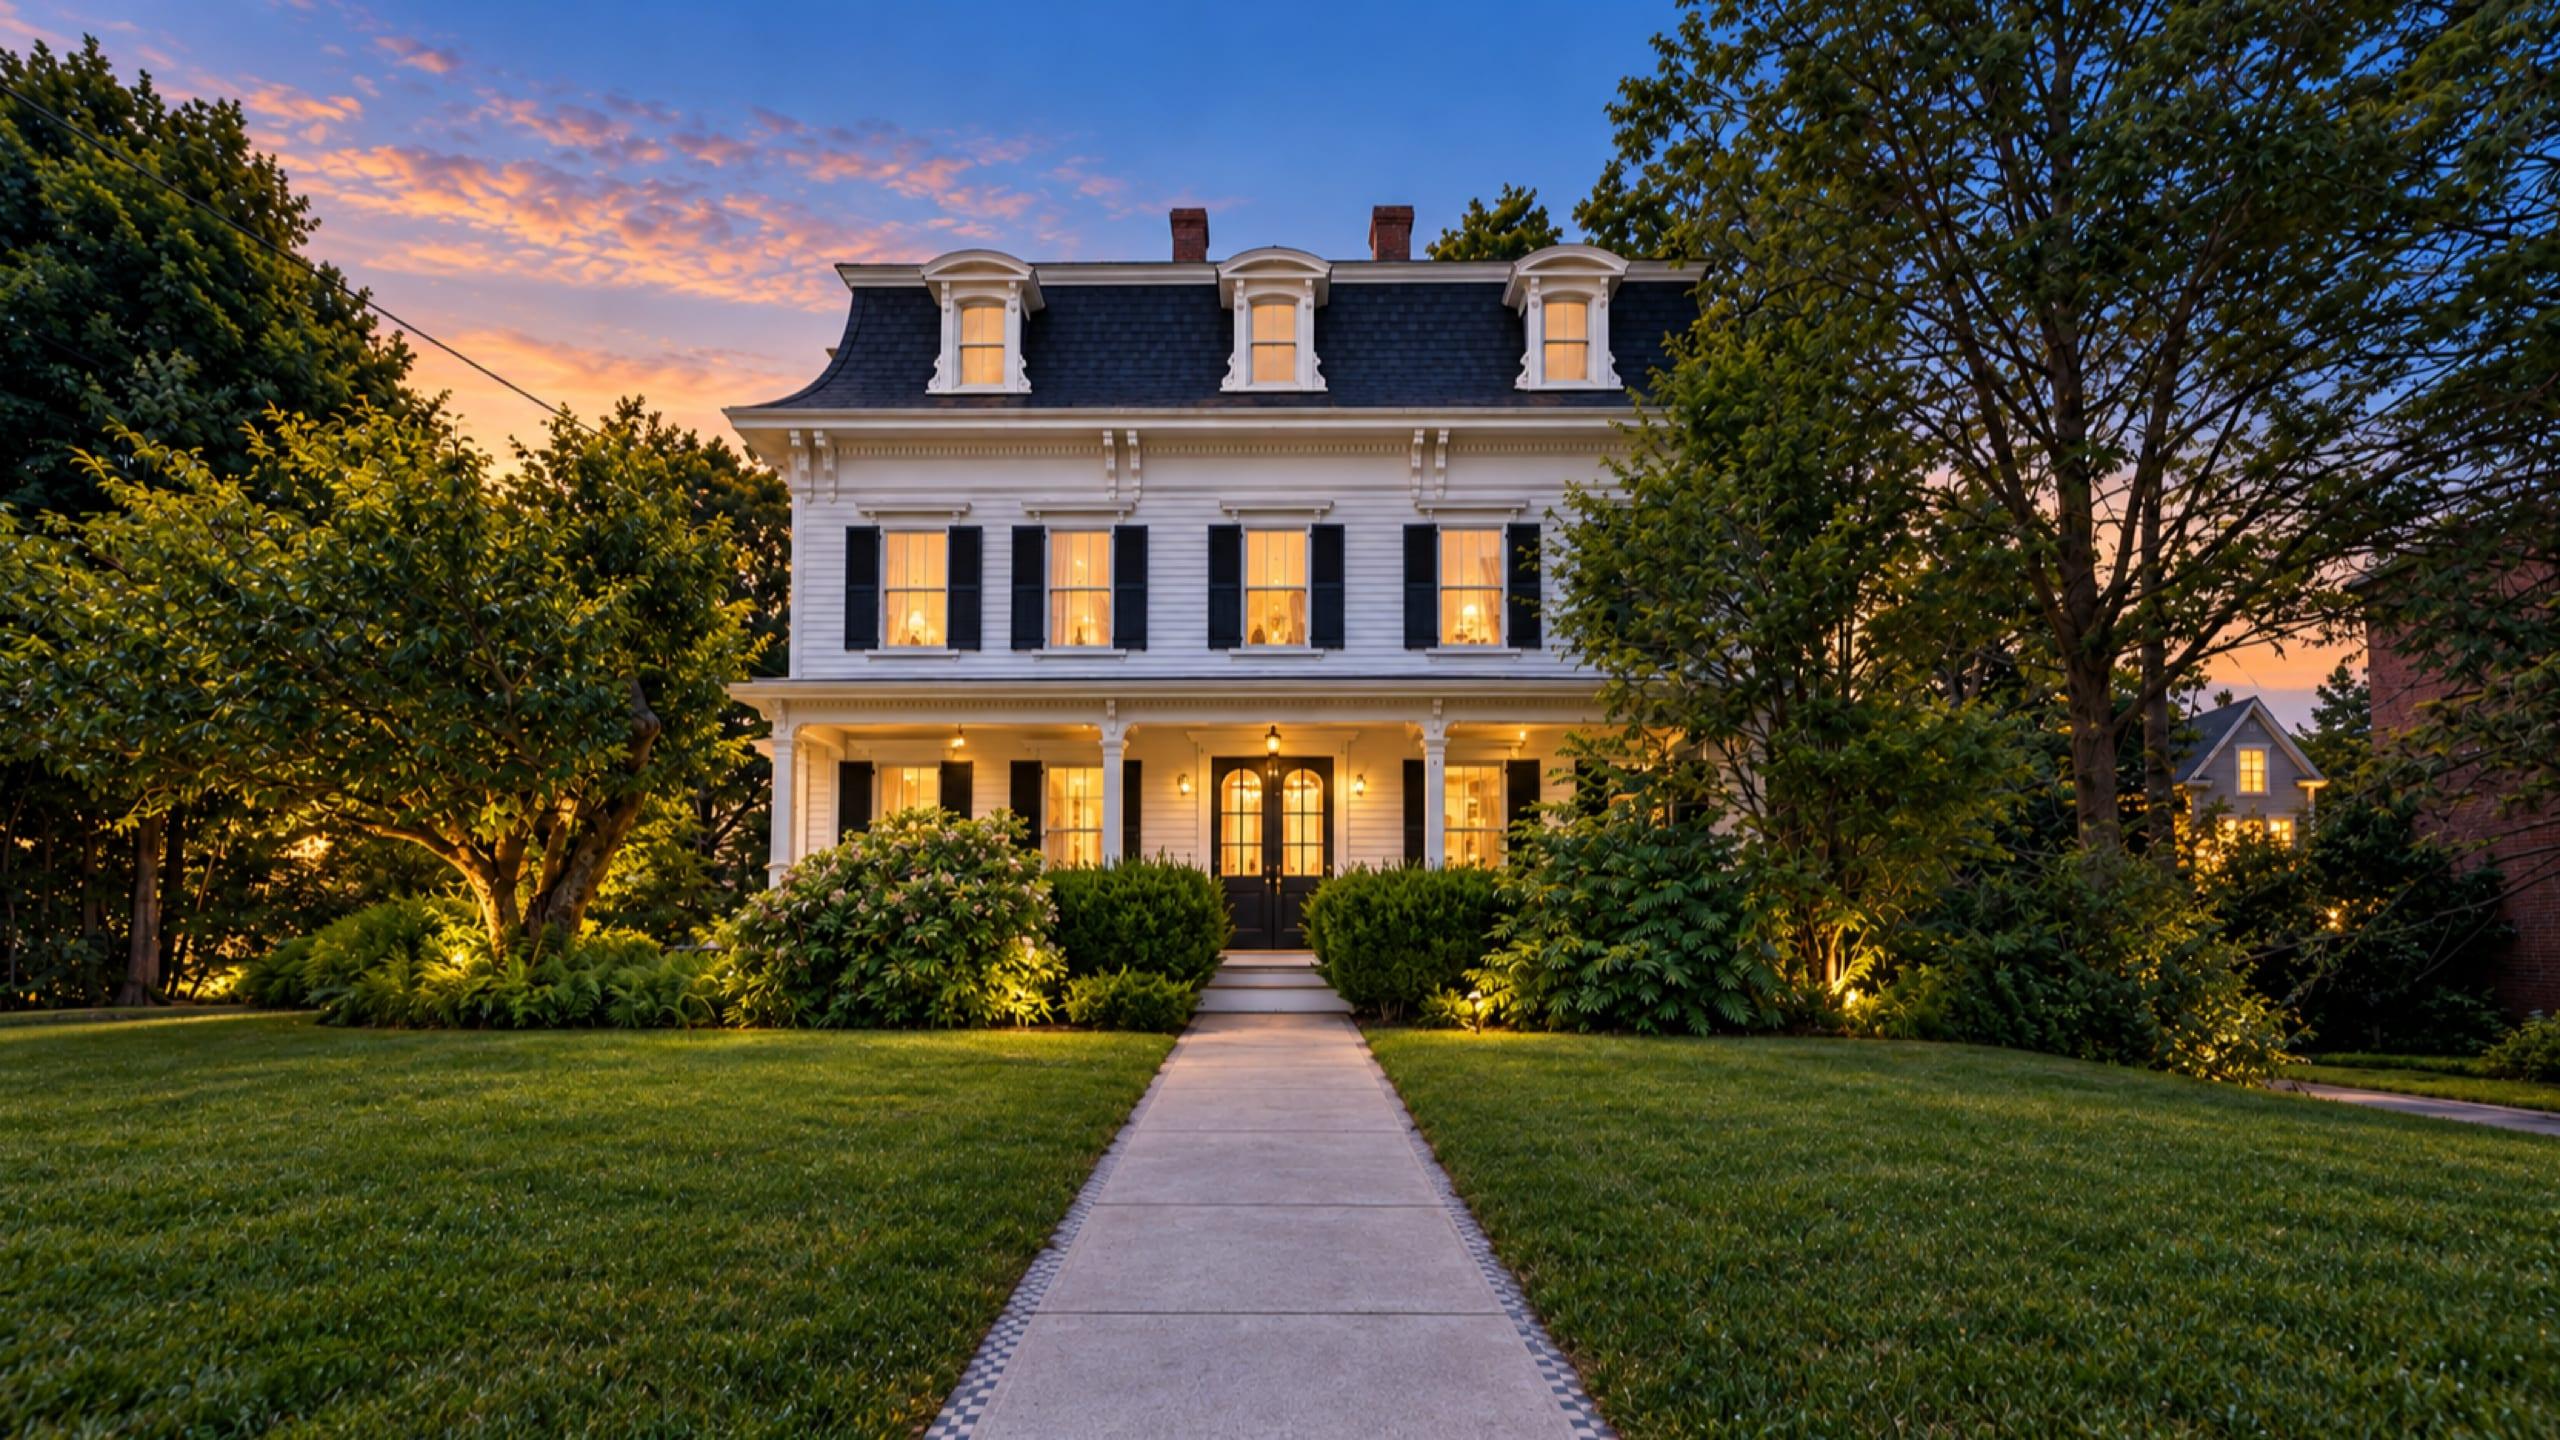 Concept rendering
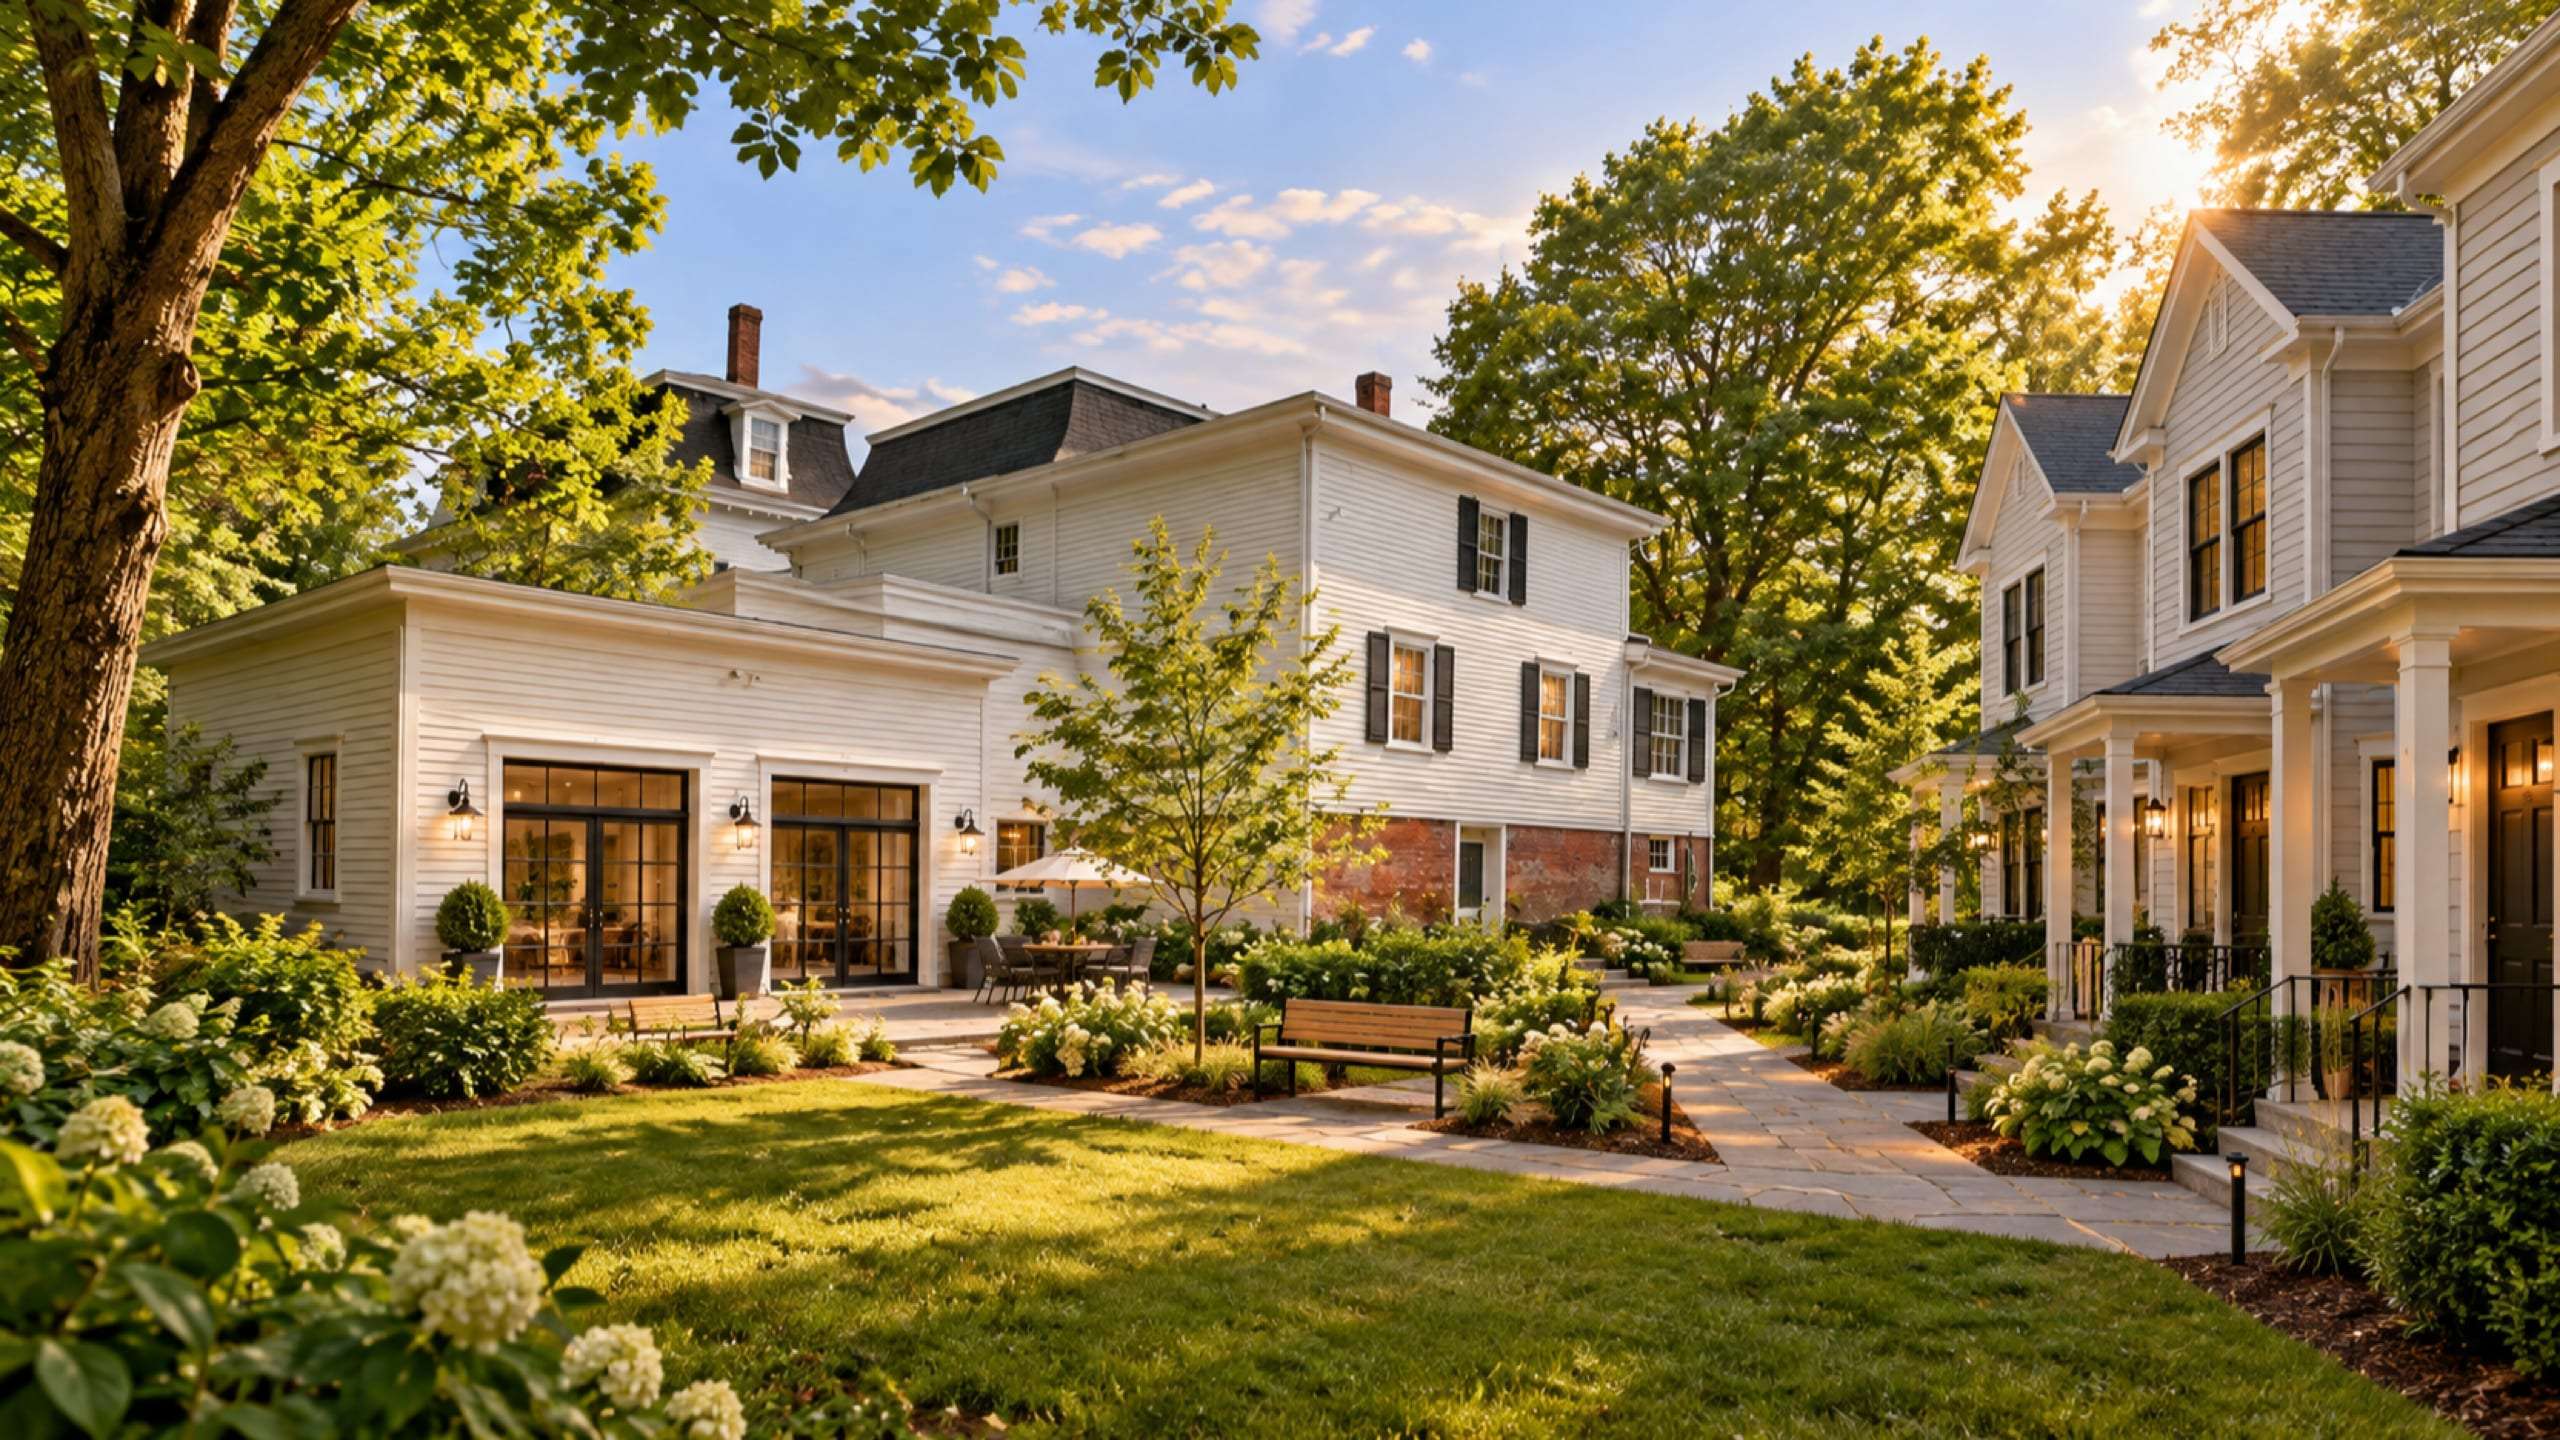
Conceptual rendering for illustration only. Not an approved plan. Path 1 of 3
Mixed use
Units set by parking
Elect the Multiple Use Overlay District: keep the Victorian at the street with offices or shops on the first floor and homes above, and build a new mixed-use building on the rear land.
- The overlay sets no unit cap; parking at one space per bedroom sets the count
- Nearby precedent: 30 Temple Street (2021) and 629 Washington Street (2022), homes above storefronts
- A Zoning Board member wrote in July 2026, through the Building Inspector, that a project here would fall under the overlay, so parcel size is not an issue
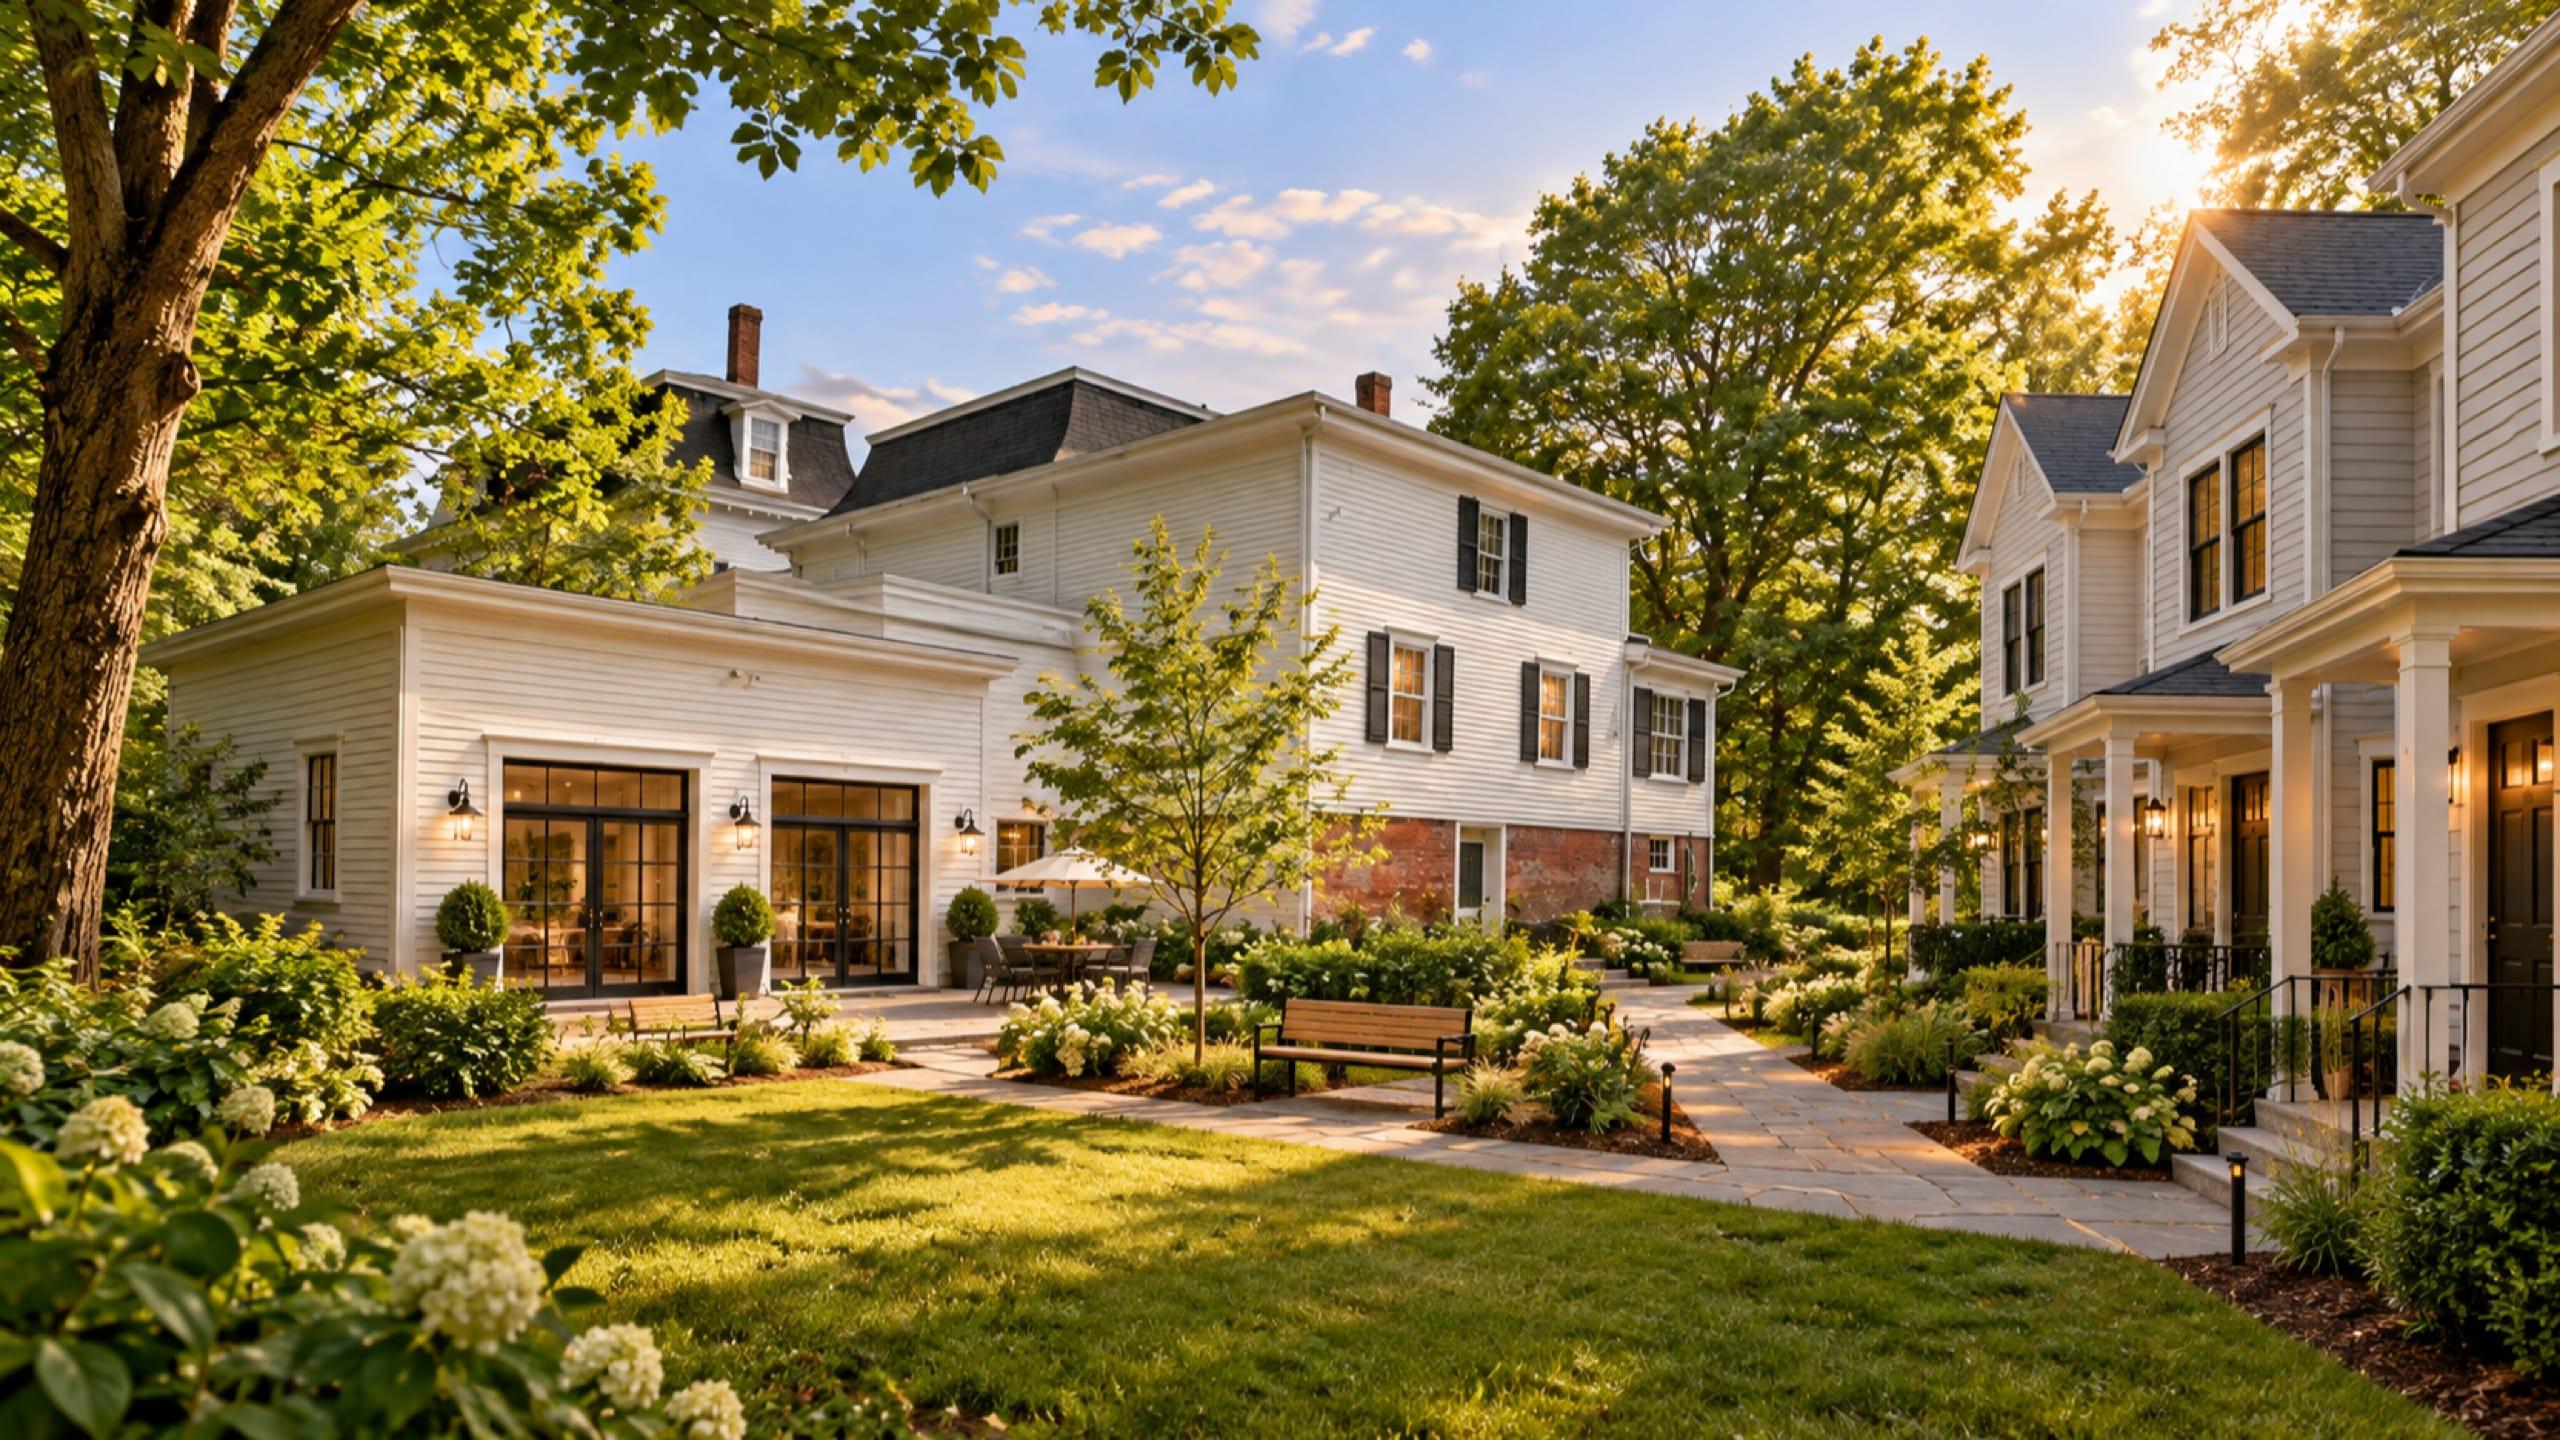 Concept rendering
Conceptual rendering for illustration only. Not an approved plan. Path 2 of 3
Restore and build
About 17 homes
Convert the 1868 house to about five condominiums and build about 12 townhomes on the open land behind it.
- The historic front stays; new construction sits behind it
- Stand-alone homes under the overlay need a special permit from the Zoning Board of Appeals
- Can be phased: sell the restored homes while the townhomes go up
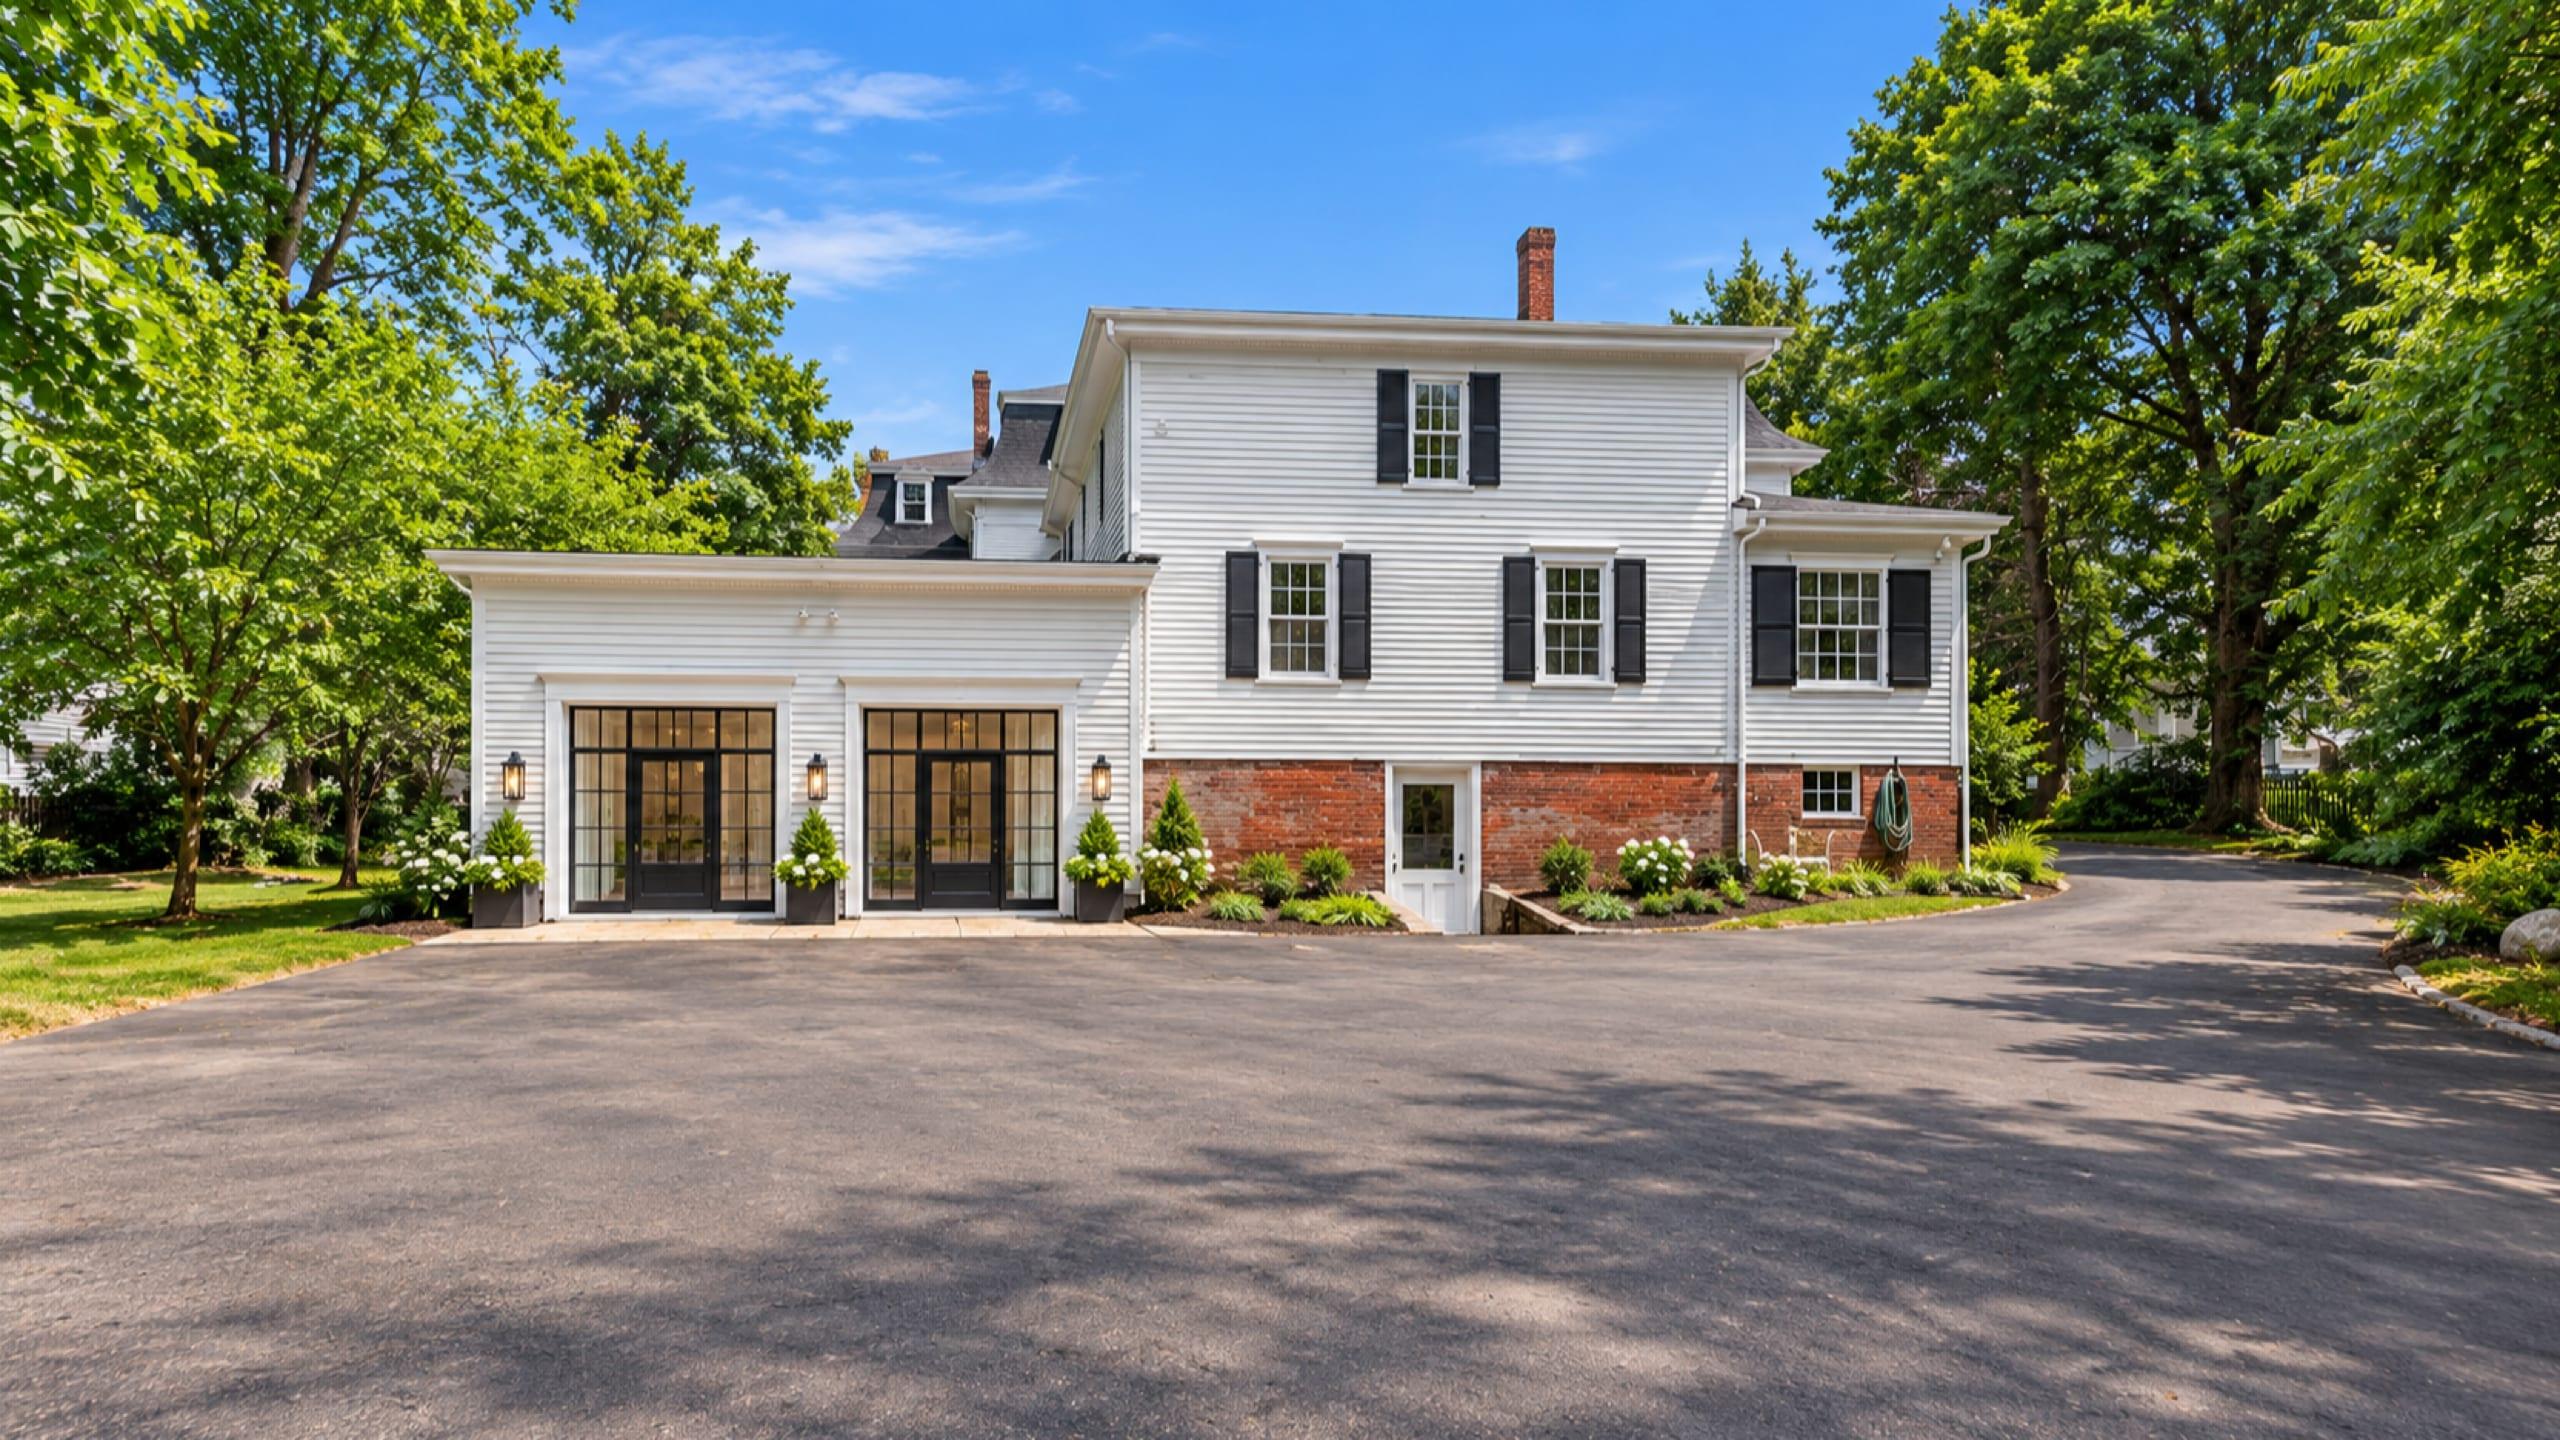 Concept rendering
Conceptual rendering for illustration only. Not an approved plan. Path 3 of 3
Reuse the buildings
Owner-user or office
Put the house and carriage house back to work as offices, a medical or professional practice, or a shop. These uses are allowed as of right in the General Business district, and the rear land can be held for a later phase.
Unit counts are illustrative. Every path depends on site design, parking, Zoning Board of Appeals review and approvals. Buyers should confirm with the Town of Whitman and their own land use counsel.
Zoning and approvals
General Business district, eligible for the town’s Multiple Use Overlay District. The overlay is opt-in: it keeps every General Business use and adds homes as part of a mixed-use project, with no unit cap. The Zoning Board of Appeals grants site plan approval and special permits.
- District
- General Business (GB), assessor parcel 1-24-7Source for District (opens in a new tab)
- Overlay
- Multiple Use Overlay District (MUOD), Zoning Bylaw 240-5.4.J, for General Business land onlyHomes as part of mixed use. Upper-floor homes over commercial space, up to two bedrooms each, have no floor area limit; otherwise homes may be up to half of the floor area. Stand-alone homes by special permit. Projects must also meet the bylaw’s other relevant provisions, so in practice parking, the 45 ft height limit and site plan review set density.Source for Overlay (opens in a new tab)
- Parking
- One space per bedroom for homesFor the commercial space, public parking within 500 feet can count, and off-site parking within 600 feet with an agreement.Source for Parking (opens in a new tab)
- Height and setbacks
- 45 ft; front and side 0 ft, rear 20 ftSource for Height and setbacks (opens in a new tab)
- As of right today
- Retail, restaurants, business, professional and medical officesSource for As of right today (opens in a new tab)
- Approvals
- Zoning Board of Appeals: site plan approval and special permitsHearing within 65 days of filing; special permit decision within 90 days after the hearing.Source for Approvals (opens in a new tab)
- Town response
- July 2026, from a Zoning Board member through the Building Inspector: the overlay would govern, parcel size would not be an issue, and unit count depends on parkingAn informal written response, not a decision. Included in the developer package.
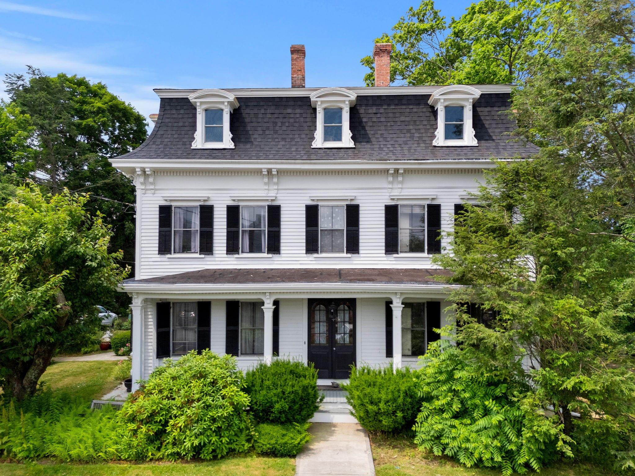
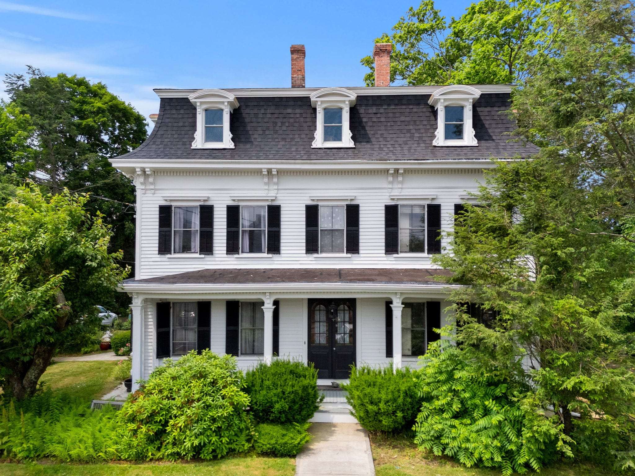
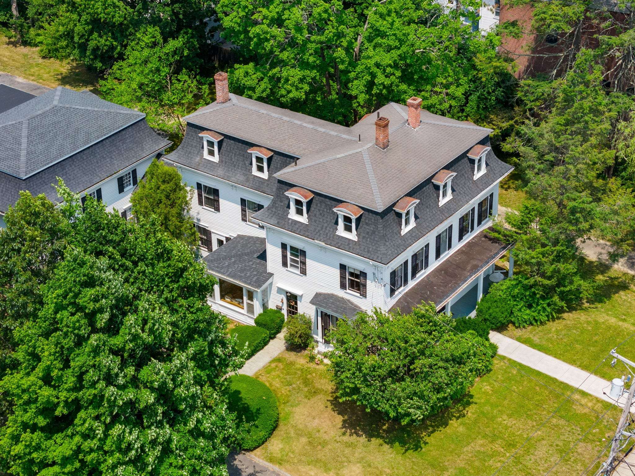
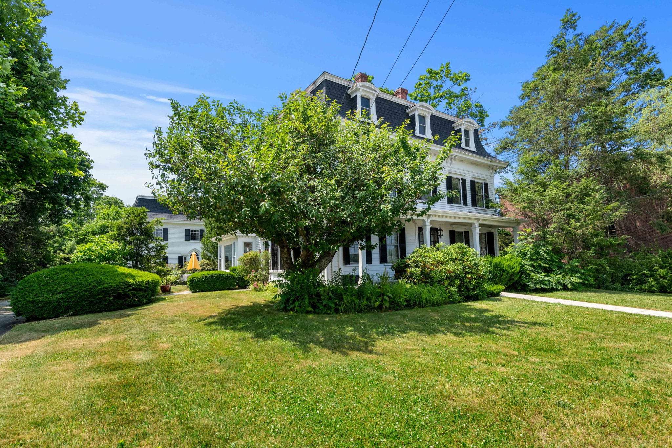
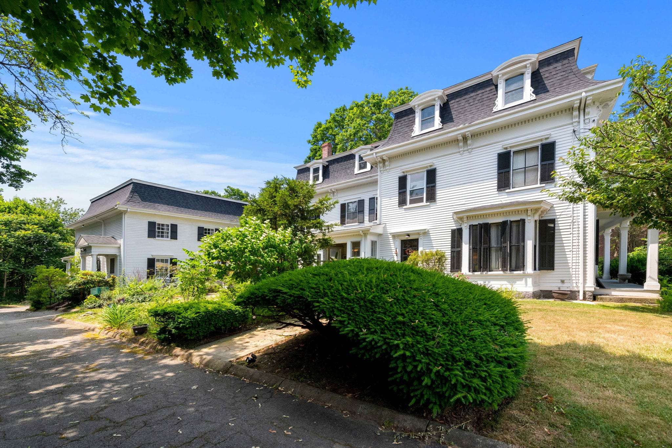
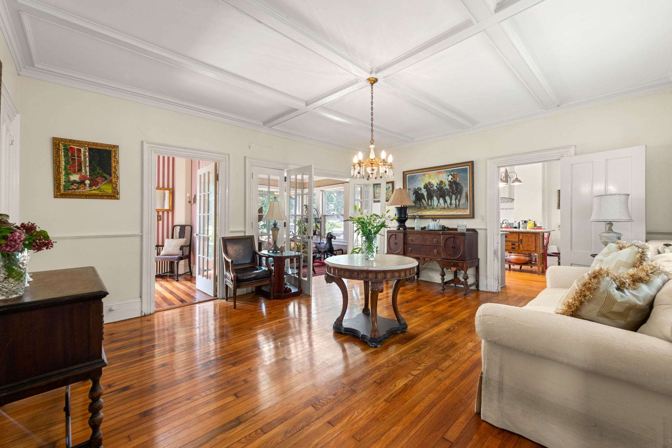
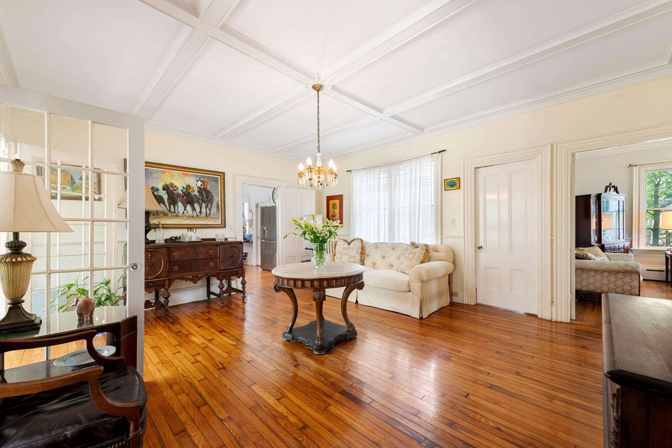
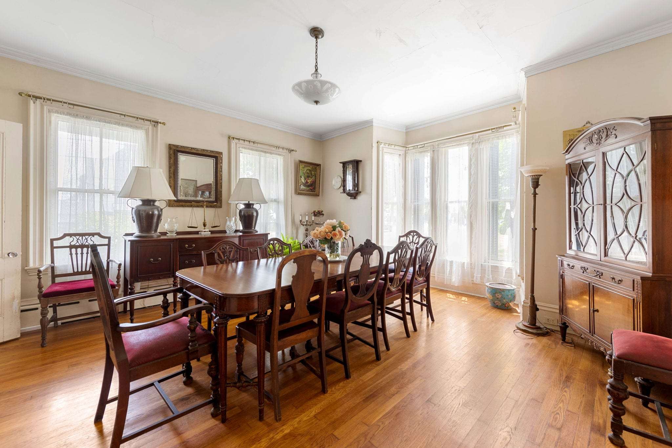
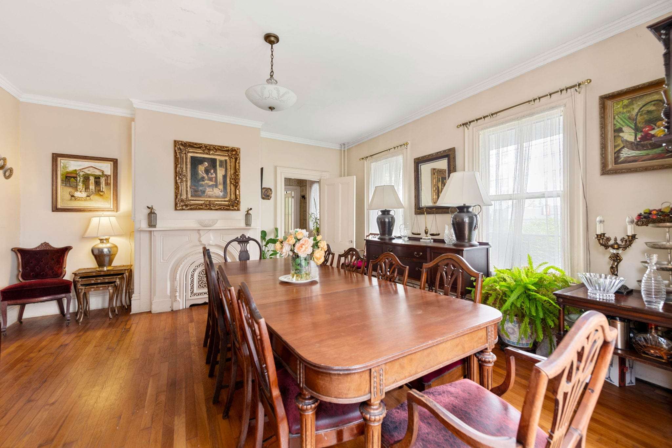
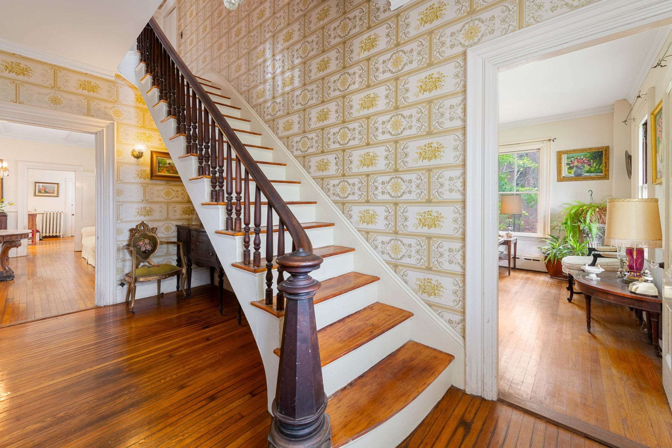
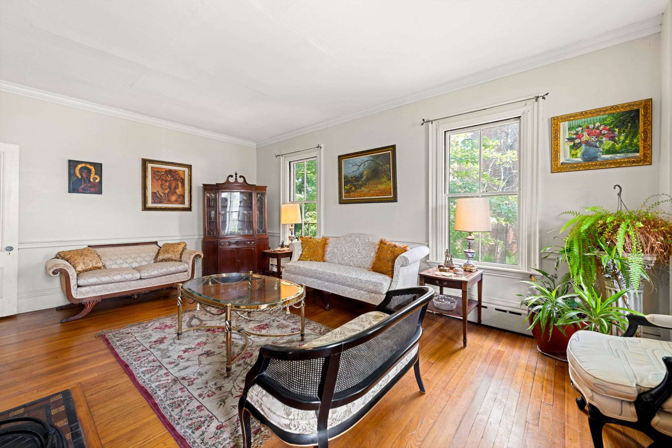
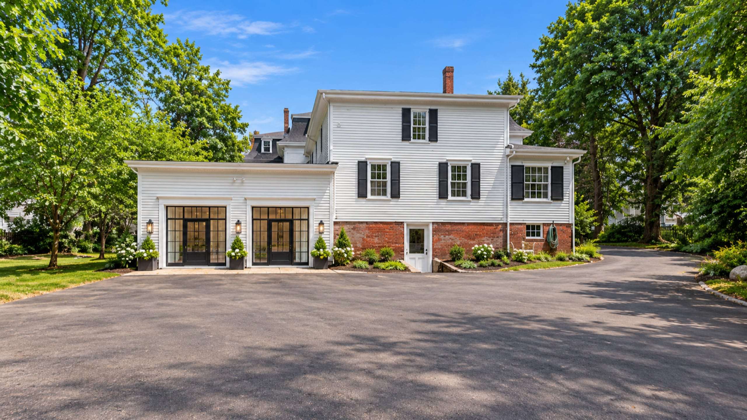
A Second Empire Victorian from 1868: a Mansard roof with arched dormers, a full front porch, and tall windows under original trim. About 6,756 square feet of finished space as reported to the MLS, plus unfinished rooms on the third floor and in the basement, and a long wing joined to the back with its own kitchen.
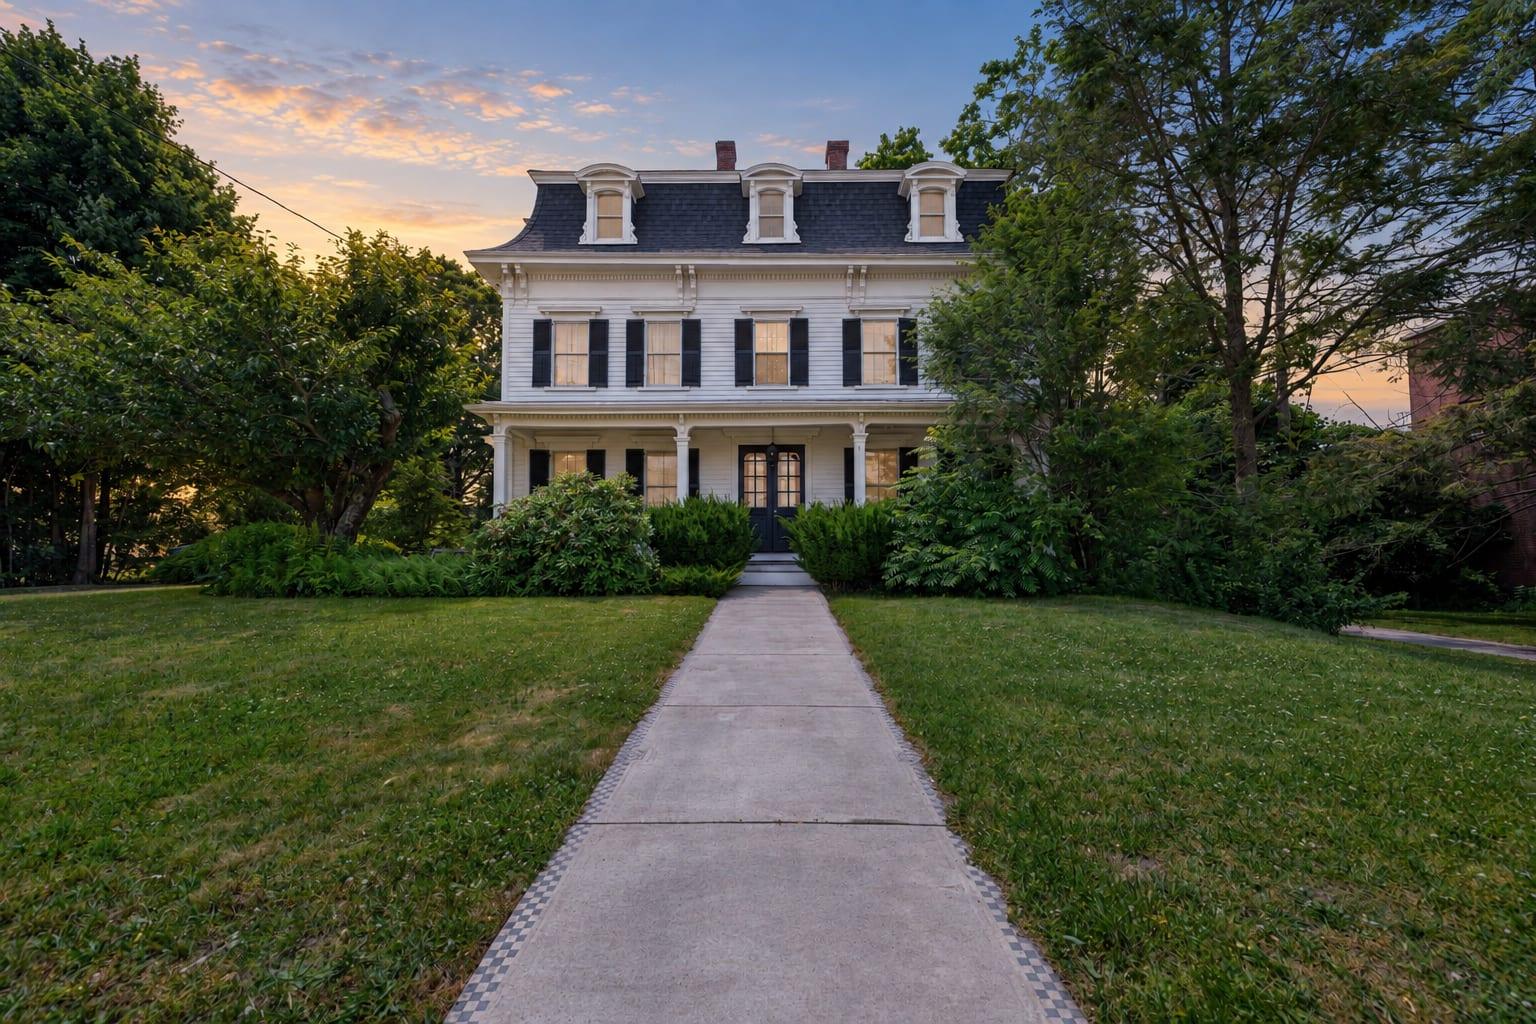
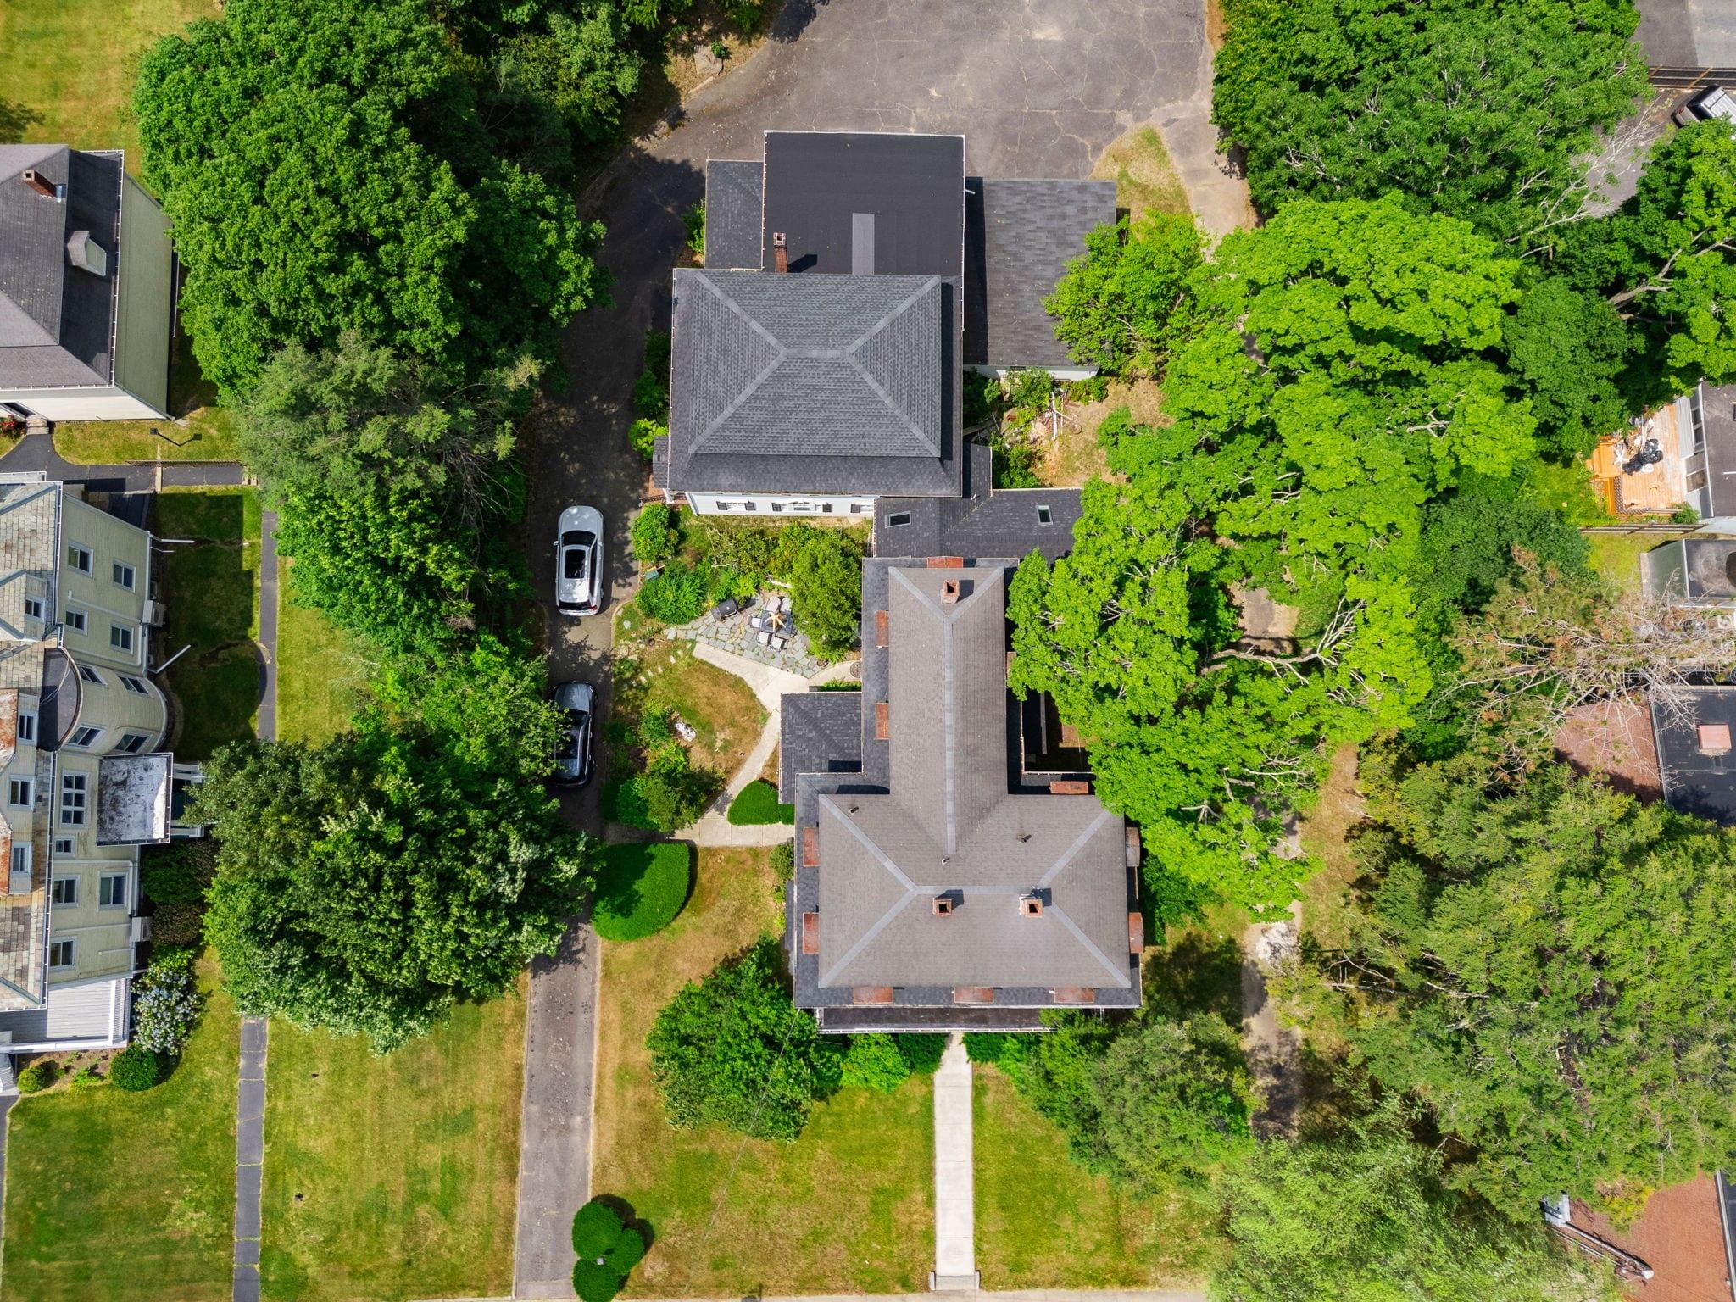
Behind the buildings the lot runs deep, level and cleared, with a paved rear area and a two-story carriage house with a two-bay garage. About 1.02 acres in all, on town water and sewer.
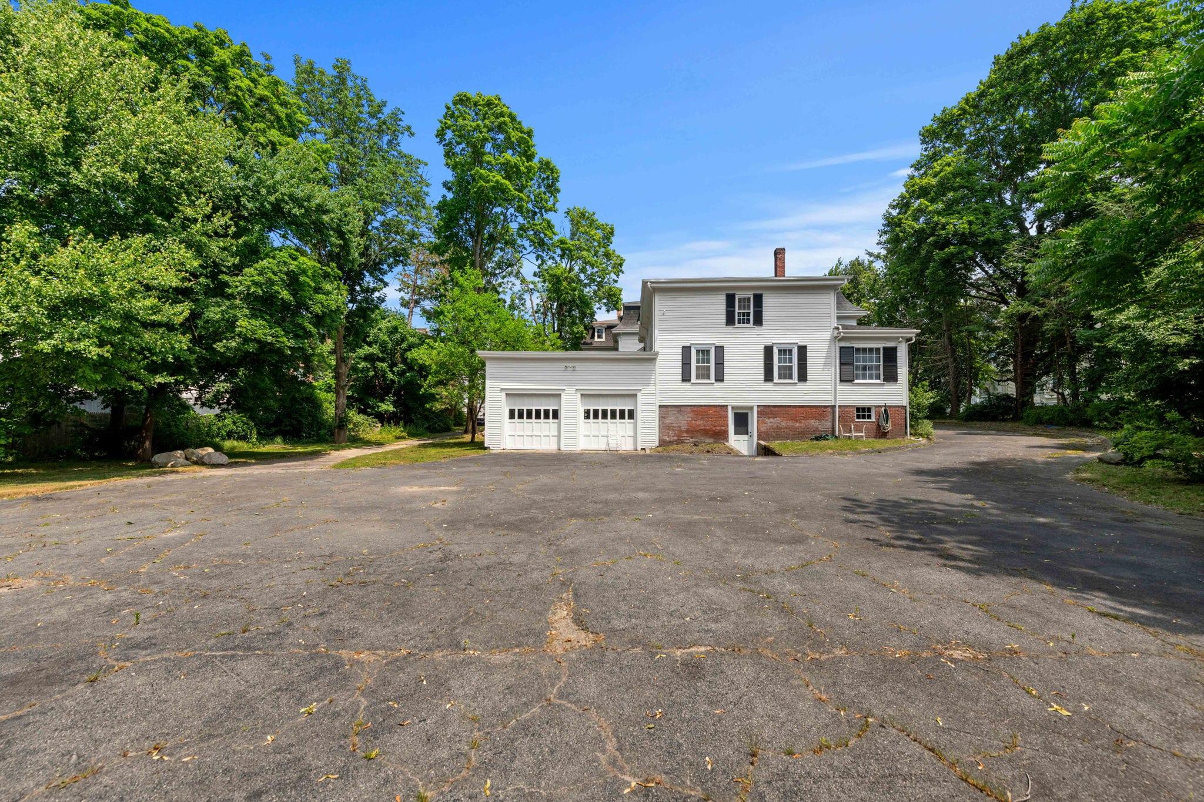
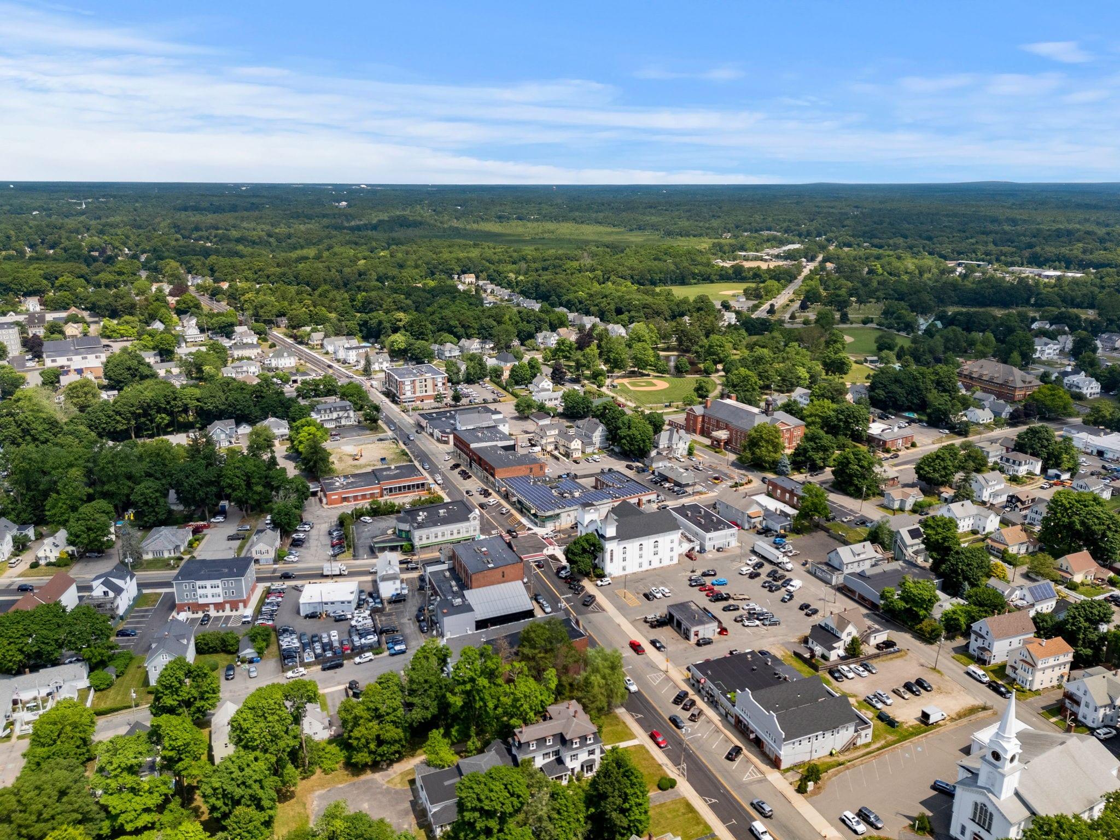
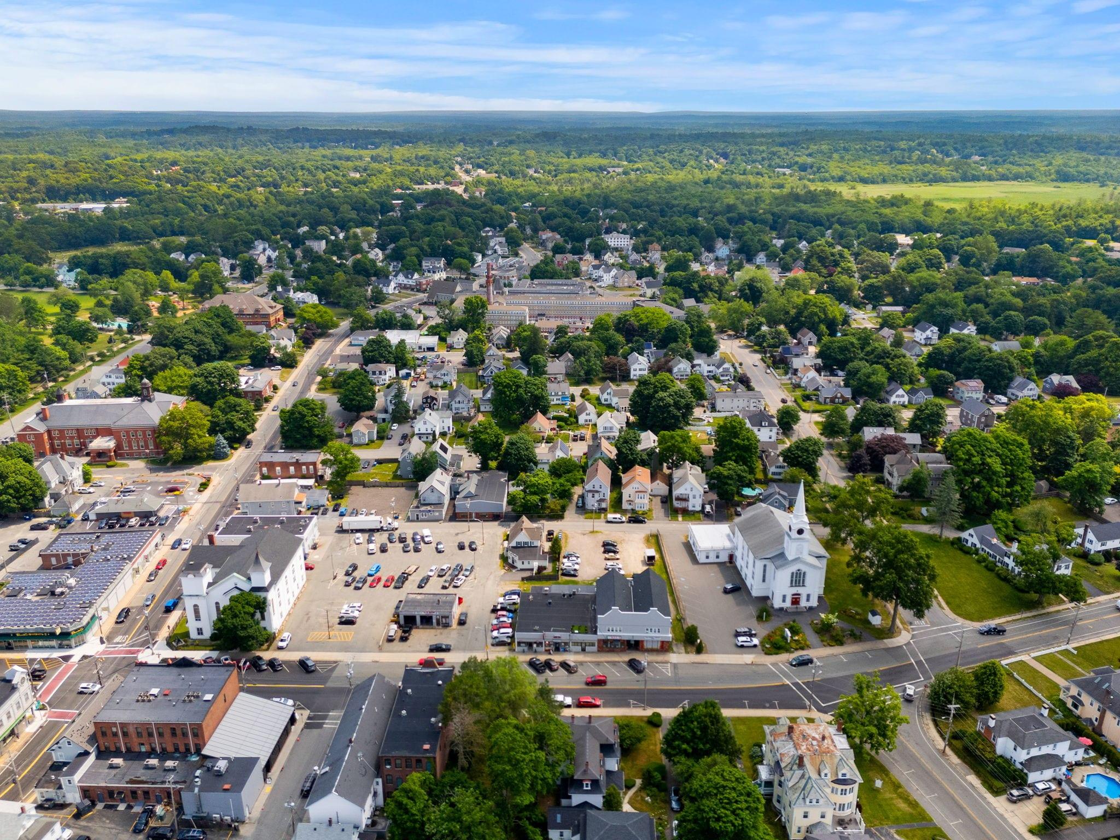
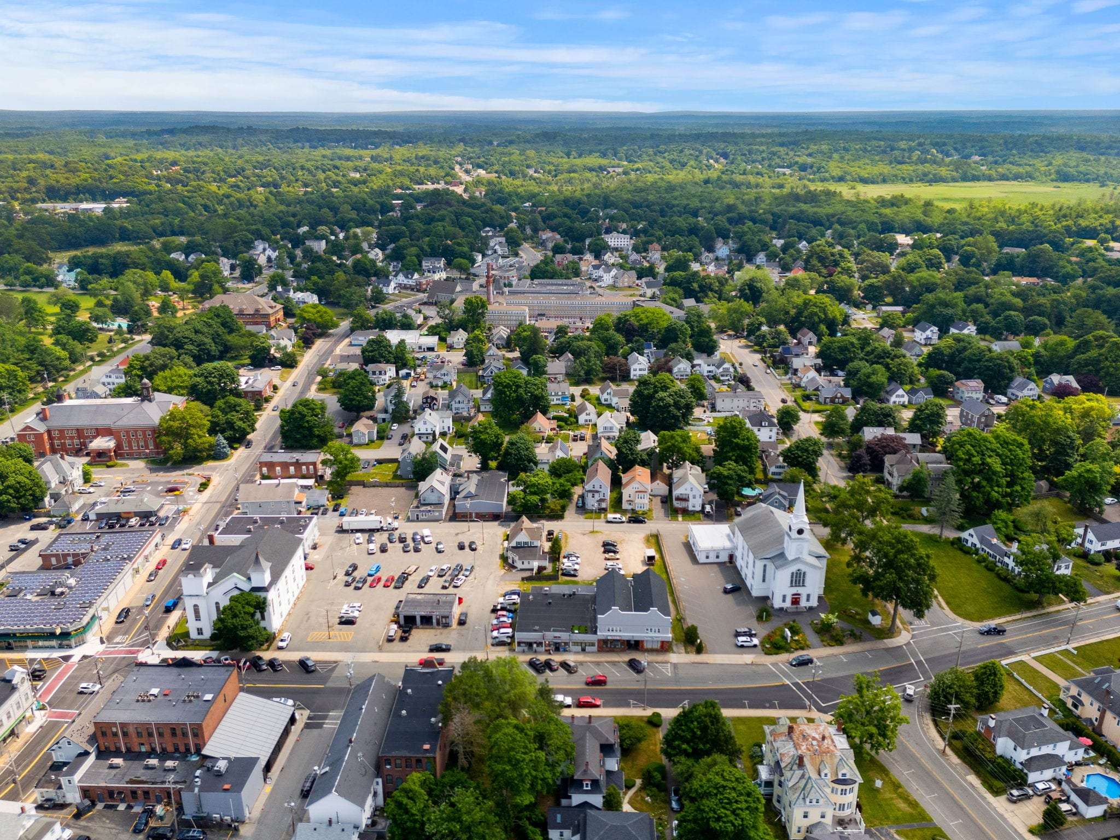
The property sits on Washington Street in the center of town, between Temple Street and School Street. Whitman Fire-Rescue is around the corner; the library, churches, shops and restaurants are a few minutes’ walk, and new homes over storefronts have gone up nearby at 30 Temple Street and 629 Washington Street.
The photographs
Open all 29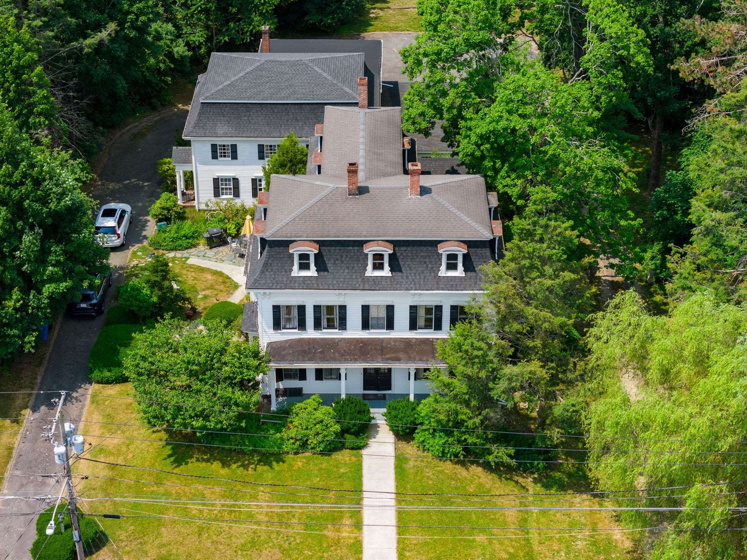
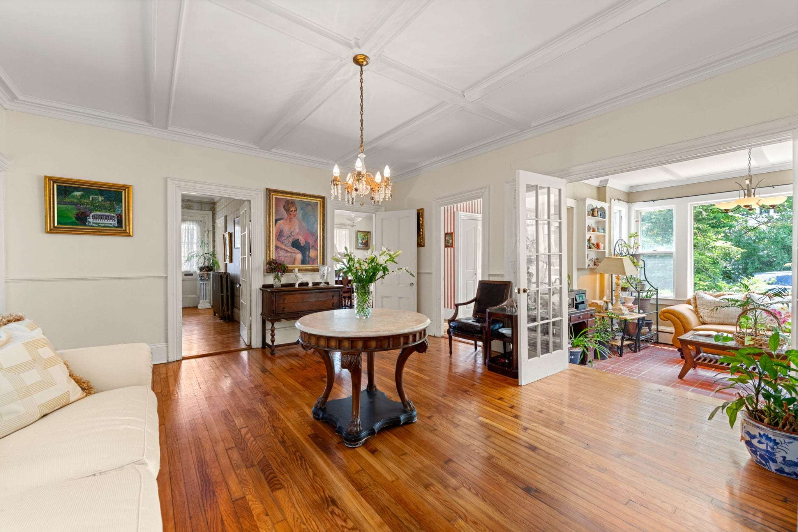
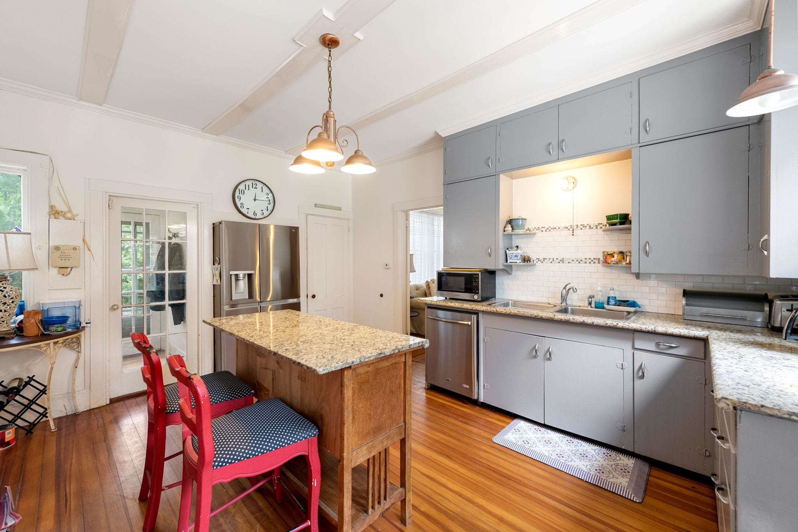
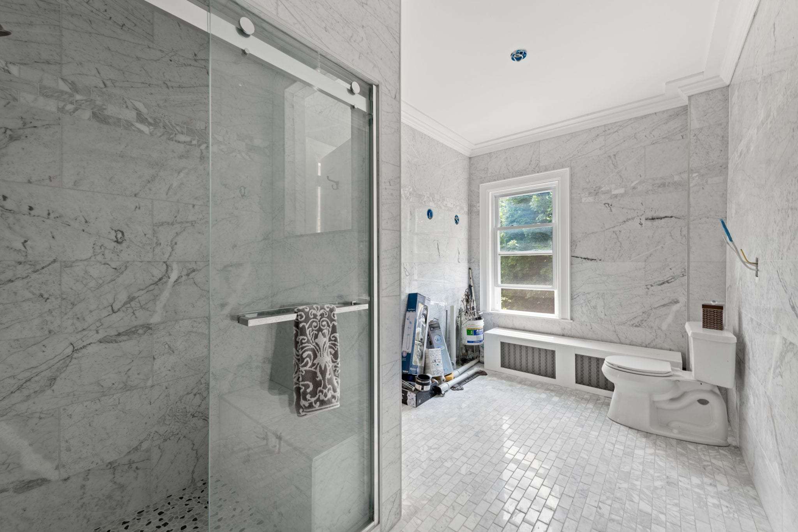
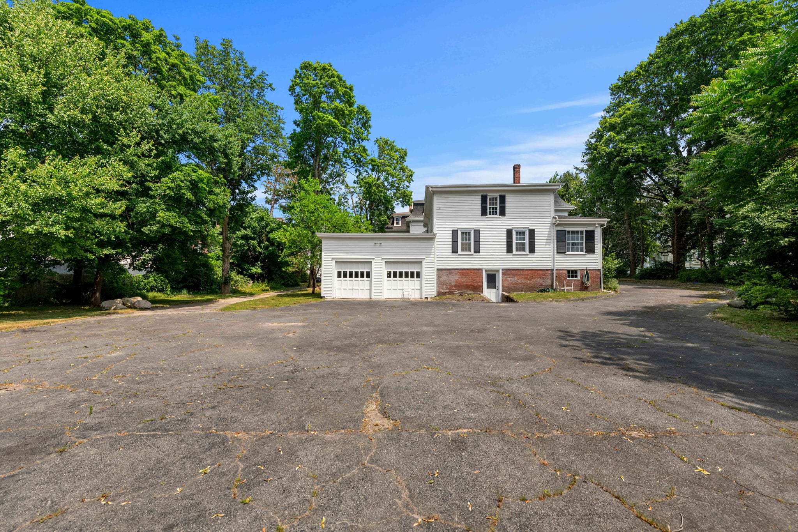
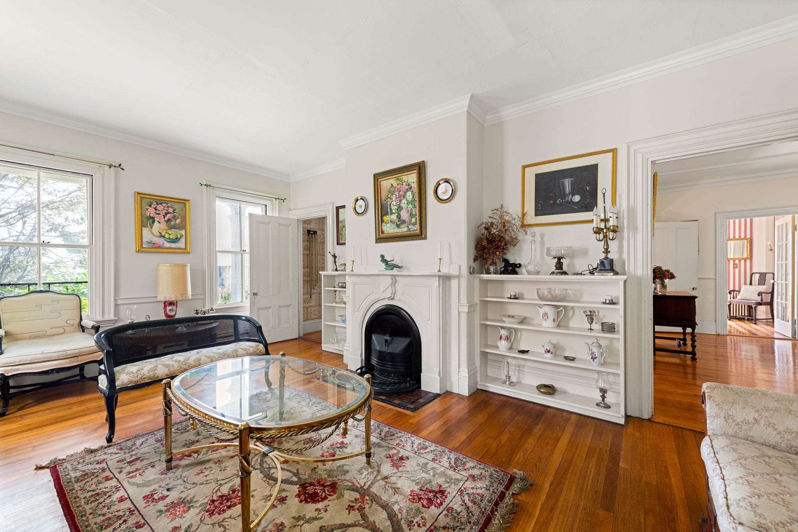
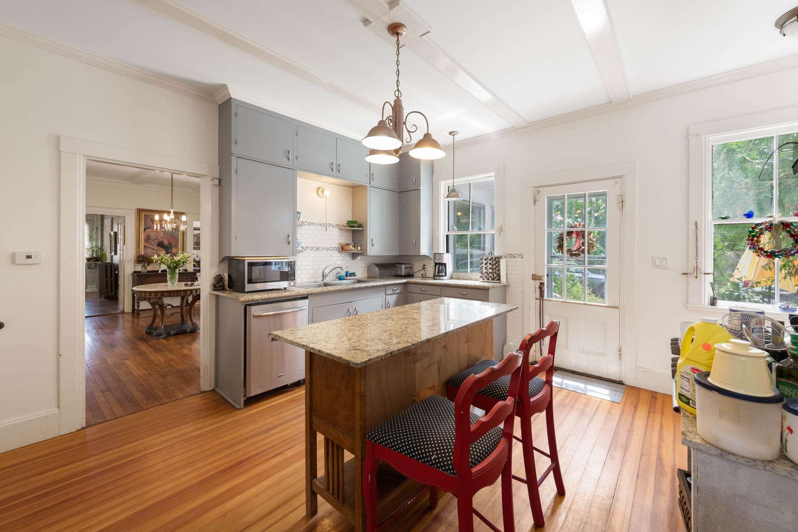
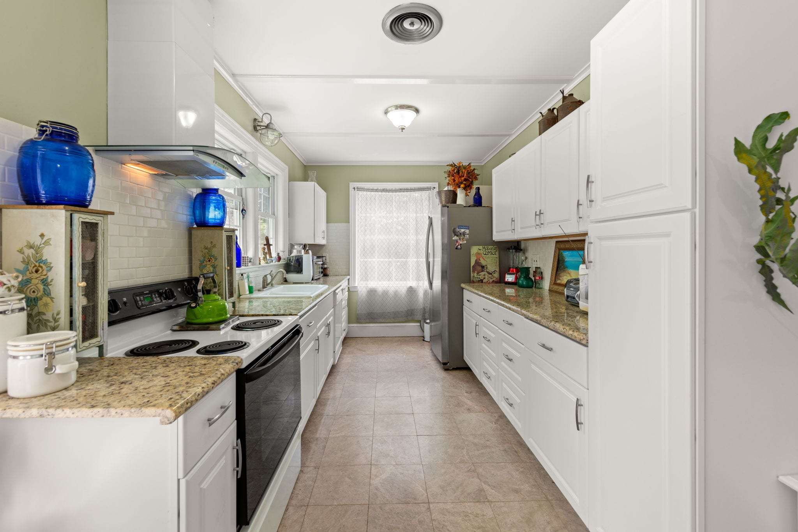
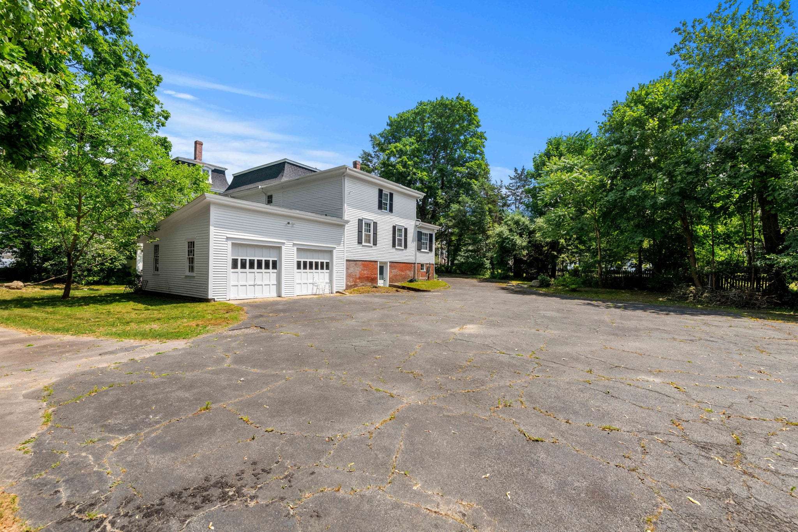
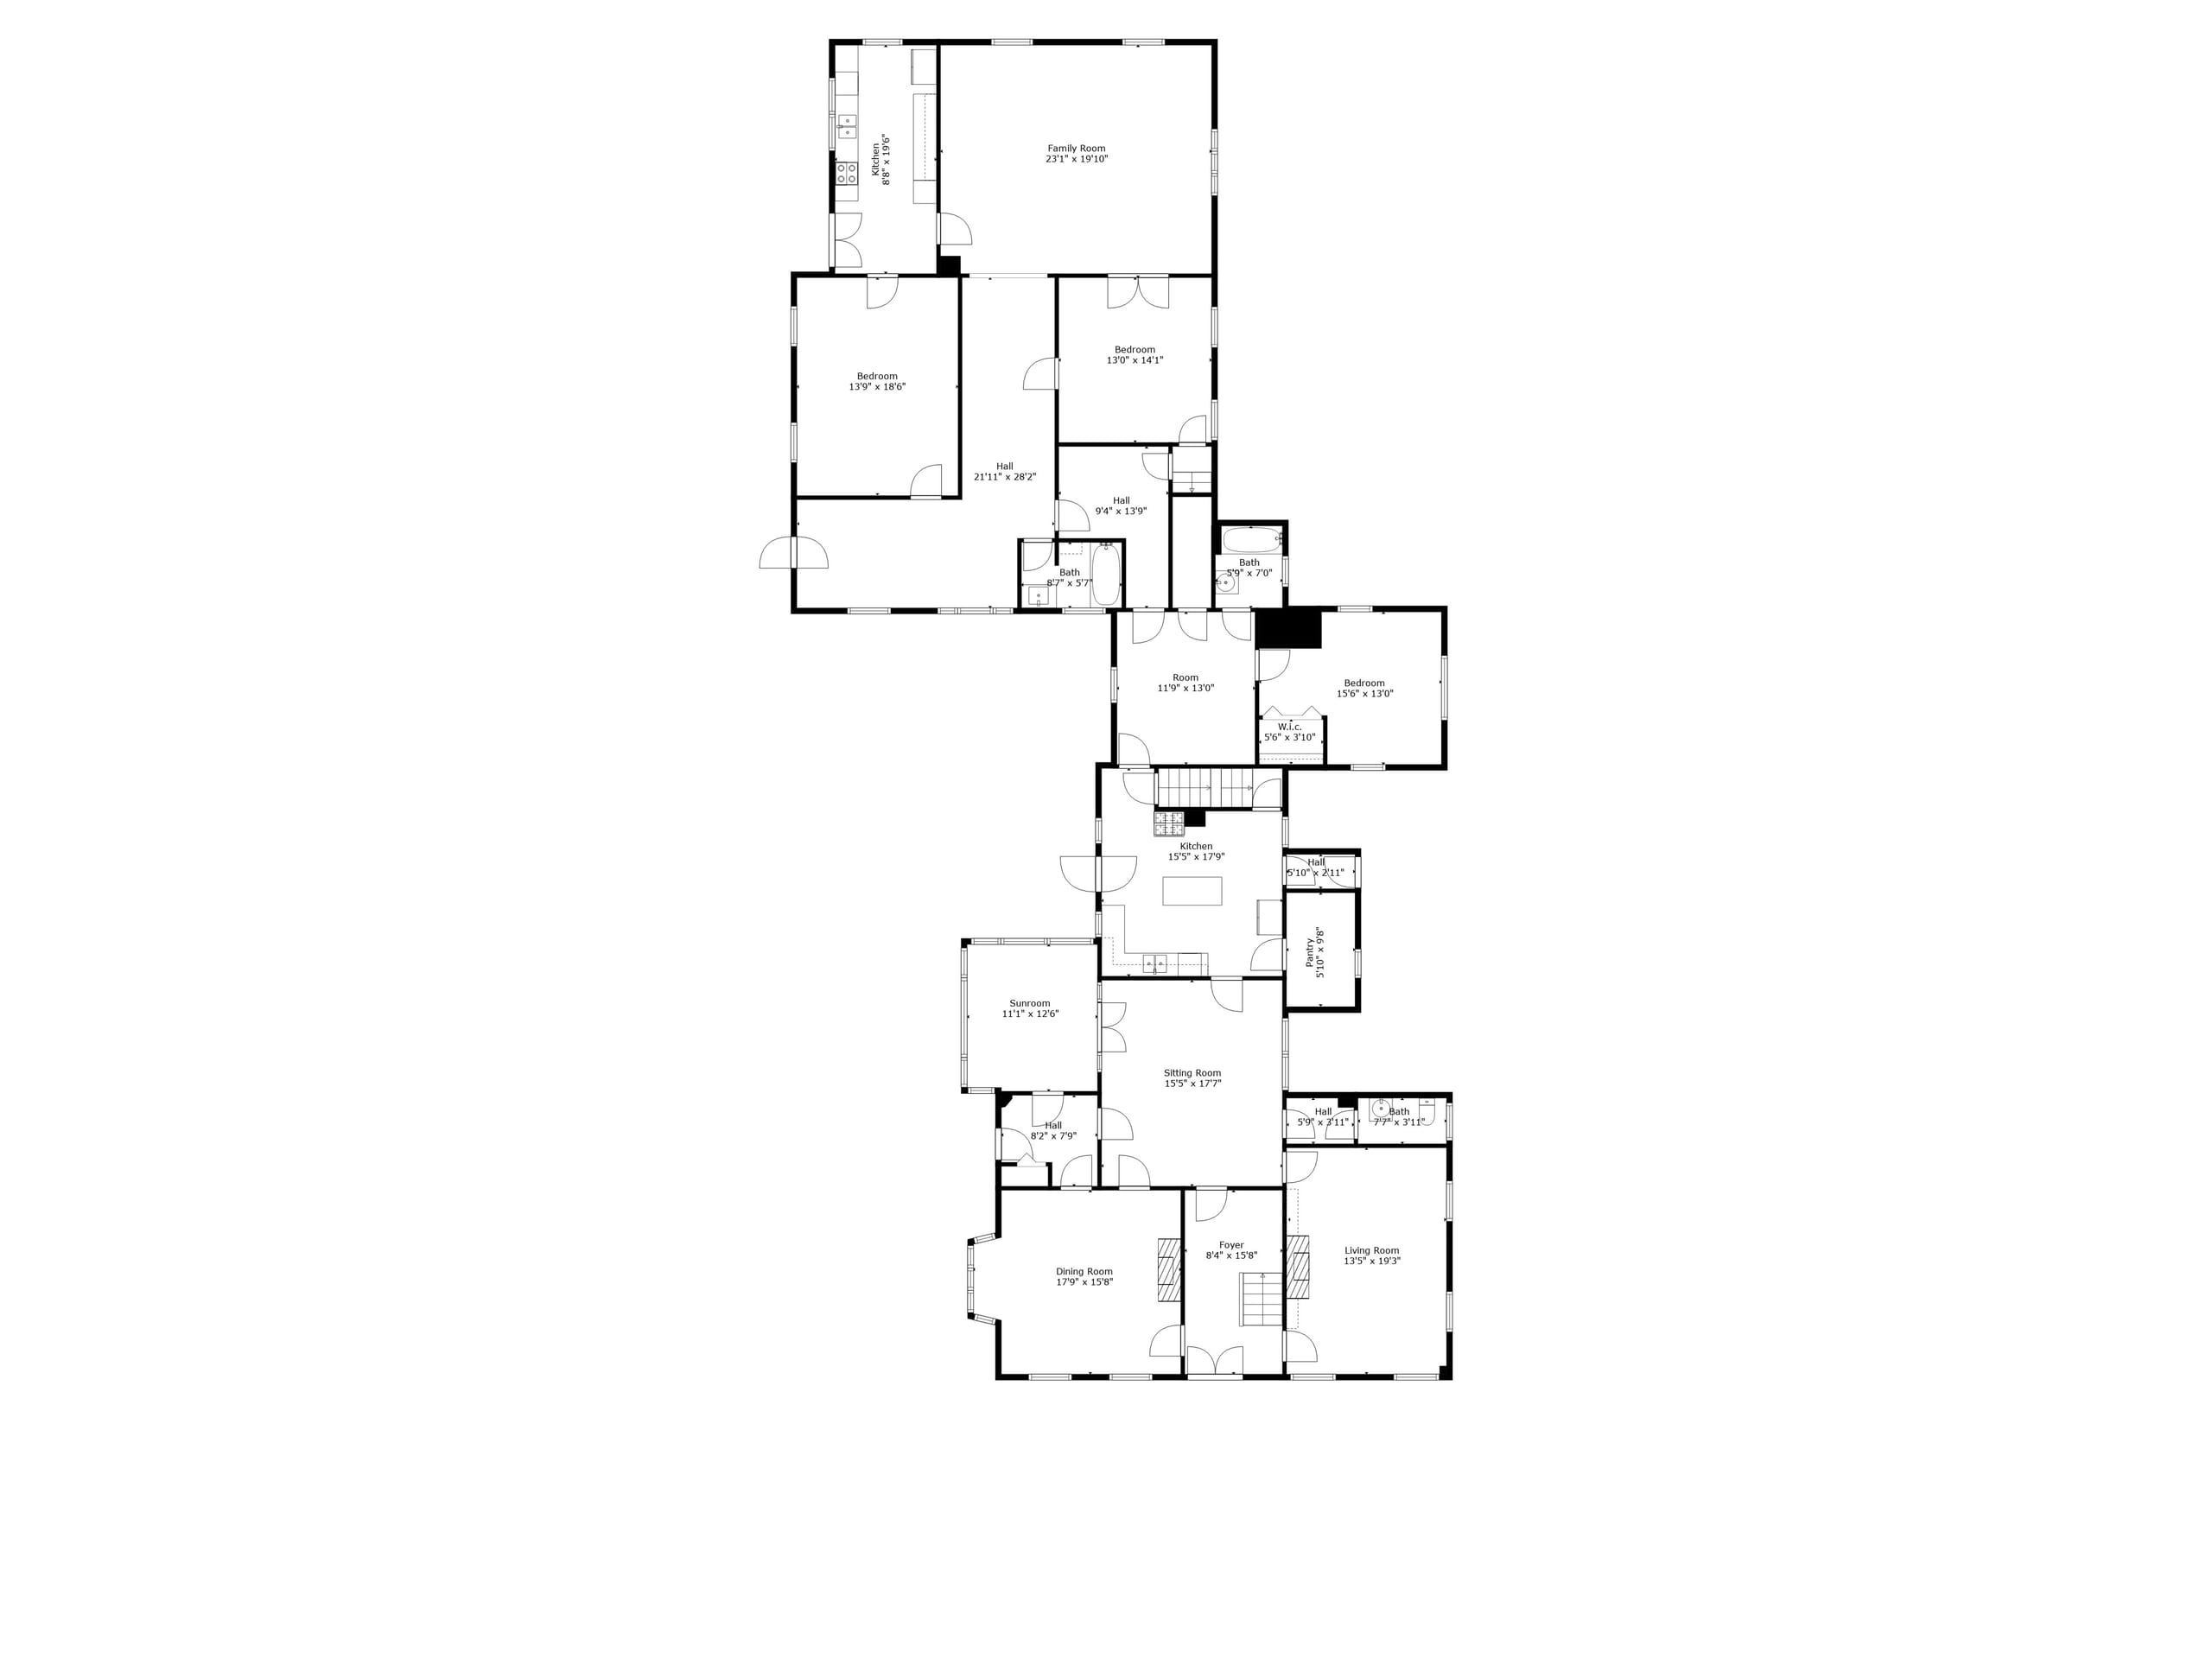
Floor plans
Drawn for layout, with approximate measurements. Living area as reported to the MLS: 6,756 sq ft.
Whitman
Massachusetts
Washington Street is Whitman’s main street. The library, churches, shops and restaurants are a short walk away, and the commuter rail station is about 0.8 mile from the door.
- Land
- 1.02 acres
- Lot
- Cleared, Level
- Coordinates
- 42.07933° N, 70.93755° W
Getting around
- Commuter rail
- Whitman station, Kingston Line: about 0.8 mile, a 17-minute walkAbout 40 to 47 minutes to South Station.Source for Commuter rail (opens in a new tab)
- Roads
- Route 27 about 400 feet north; Route 18 nearby
- Utilities
- Town water and sewer
Map data © OpenStreetMap contributors. Map style by OpenFreeMap.
At a glance
Key facts
- Status
- For sale
- List price
- $2,300,000
- Property type
- Home
- Bedrooms
- 5
- Bathrooms
- 3 half
- Living area
- 6,756 sq ft
- Lot
- 1.02 acres
- Year built
- 1868
- Garage
- 2 spaces
- Property tax
- $10,629 per year
- MLS #
- 73577677
Details
Features and systems
Interior
- Total bedrooms
- 5
- Total bathrooms
- 4
- Full bathroom
- 1
- Half bathrooms
- 3
Area & Lot
- Living area
- 6,756 Sq.Ft.
- Total area
- 6,756 Sq.Ft.
- Lot area
- 1.02 Acres
- Type
- Residential
- Year built
- 1868
- Architecture styles
- Victorian, Second Empire
Exterior
- Garage space
- 2.0
- Water source
- Public
- Lot features
- Cleared, Level
- Parking
- Paved Drive
- Heat type
- Hot Water
- Air conditioning
- None
- Sewer
- Public Sewer
- Substructure
- Stone
Financial
- Real estate tax
- $10,629/yr
- Zoning
- GB
Listing information
- Property type
- Residential
- Status
- For sale
- On market
- Yes
- MLS #
- 73577677
- Street
- 532 Washington St
- Unit
- None
- Town
- Whitman
- State
- MA
- List price
- $2,300,000
- Listing office
- eXp Realty
- Listing agent
- Federico Creatini
Listed by Federico Creatini, Creatini Group, eXp Realty
The property listing data and information, or the Images, set forth herein were provided to MLS Property Information Network, Inc. from third party sources, including sellers, lessors, landlords and public records, and were compiled by MLS Property Information Network, Inc. The property listing data and information, and the Images, are for the personal, non-commercial use of consumers having a good faith interest in purchasing, leasing or renting listed properties of the type displayed to them and may not be used for any purpose other than to identify prospective properties which such consumers may have a good faith interest in purchasing, leasing or renting. MLS Property Information Network, Inc. and its subscribers disclaim any and all representations and warranties as to the accuracy of the property listing data and information, or as to the accuracy of any of the Images, set forth herein. Listing data last updated Sep 22, 2026, 10:22 PM (Eastern).
For developers and builders
Request the developer package
Sent personally to developers and builders. Tell us a little about your company and we will send it, usually within one business day.
- Floor plans for every level
- Drone and site photography
- Concept renderings of what could be built
- The Town’s written response on the overlay (July 2026)
- Zoning summary with links to the bylaw
- Assessor and tax records
Favorable terms: the seller will consider seller financing or a joint venture structure with a qualified developer.
Information from the MLS, the Whitman Zoning Bylaw, the Whitman assessor and the MBTA, believed reliable but not guaranteed. Concept renderings are illustrations, not approved plans. Buyers should verify zoning, permitted uses, unit counts and all other facts independently.
Presented by
Federico Creatini
Founder and President
Creatini GroupCreatini Group is a real estate team brokered by eXp Realty.
Federico Creatini, MA license #9510268
Walk the site
Walk the land and the buildings with us, with your architect or engineer if you like. We confirm every site visit personally.
Ask about the property
Zoning, utilities, the survey, or terms. A member of the team answers personally, usually within one business day.
An acre in Whitman Center
$2,300,000